Welcome to the quiet luxury of Bello Reserve. This beautifully appointed custom home boasts a first-floor master suite and an expansive, flexible floor plan covering 3,884 square feet. Ideal for related or multi generational living, it offers bedrooms and bathrooms on every level! The home is adorned with arched entryways, solid wood recessed panel doors, wide trim and baseboards, 4' hardwood floors, and a leaded glass entry door. Come home to an expansive paver brick driveway complemented by a brick front with stone accents. Notable features include a gourmet kitchen with 42" maple cabinets, granite countertops, a center island, and a pantry cabinets. The spacious master suite offers a tray ceiling, a vaulted spa-like master bath with soaking tub and oversized marble shower with body sprays, and dual walk-in closets. Formal Dining Room with recessed ceiling and leaded glass lighting is perfect for holiday gatherings or everyday meals made special. The family room features an 11-ft coffered ceiling and a wood-burning fireplace, perfect for cozy evenings. The sprawling finished English basement with 5th bedroom and full bath features a private tandem room, rec room, extra room perfect for gym or office, and huge storage room. Enjoy the sunroom overlooking the backyard with French doors and porcelain tile floors. The large laundry room provides ample cabinetry, counter space, and a sink. Step outside and enjoy the back paver patio with a firepit and a wrought iron fenced-in .4 acre yard. The home is equipped with abundant closet and storage space, casement windows, ceiling fans throughout, upgraded hardware and light fixtures, and more. Completing this finely built home is a three-car garage, ensuring plenty of space for your vehicles and storage needs. Conveniently located just minutes to I90, nearby shopping and schools, this beautiful area offers several forest preserves and outdoor activities. A wonderful opportunity!
For sale
$584,900
914 Tivoli Dr, Rockford, IL 61107
4beds
3,884sqft
Single Family Residence
Built in 2006
-- sqft lot
$561,500 Zestimate®
$151/sqft
$-- HOA
What's special
Wood-burning fireplaceThree-car garageCenter islandFirst-floor master suiteVaulted spa-like master bathCasement windowsPrivate tandem room
- 271 days |
- 1,242 |
- 45 |
Zillow last checked:
Listed by:
Sagine Augustin 847-931-4663,
Starck Real Estate
Source: BHHS broker feed,MLS#: 12434082
Facts & features
Interior
Bedrooms & bathrooms
- Bedrooms: 4
- Bathrooms: 4
- Full bathrooms: 3
- 1/2 bathrooms: 1
Heating
- Forced Air, Natural Gas
Cooling
- Central Air
Appliances
- Included: Dishwasher, Microwave, Refrigerator
Features
- Has basement: No
Interior area
- Total structure area: 3,884
- Total interior livable area: 3,884 sqft
Property
Parking
- Parking features: GarageAttached
- Has attached garage: Yes
Features
- Patio & porch: Patio
Details
- Parcel number: 1222129005
Construction
Type & style
- Home type: SingleFamily
- Property subtype: Single Family Residence
Materials
- Brick
- Roof: Asphalt
Condition
- Year built: 2006
Community & HOA
Location
- Region: Rockford
Financial & listing details
- Price per square foot: $151/sqft
- Tax assessed value: $494,091
- Annual tax amount: $15,039
- Date on market: 11/21/2025
- Lease term: Contact For Details
Estimated market value
$561,500
$533,000 - $590,000
$4,272/mo
Price history
| Date | Event | Price |
|---|---|---|
| 6/17/2026 | Sold | $470,000-6%$121/sqft |
Source:  MRED as distributed by MLS GRID #12615305 Report a problem MRED as distributed by MLS GRID #12615305 Report a problem | ||
| 5/22/2026 | Contingent | $499,999$129/sqft |
Source: BHHS broker feed #12615305 Report a problem | ||
| 4/10/2026 | Price change | $499,999-2.9%$129/sqft |
Source: MRED as distributed by MLS GRID #12615305 Report a problem | ||
| 2/23/2026 | Price change | $515,000-12%$133/sqft |
Source: MRED as distributed by MLS GRID #12513738 Report a problem | ||
| 11/21/2025 | Price change | $584,900+11.6%$151/sqft |
Source: BHHS broker feed #12434082 Report a problem | ||
| 11/12/2025 | Price change | $524,000-2%$135/sqft |
Source: MRED as distributed by MLS GRID #12513738 Report a problem | ||
| 11/11/2025 | Listed for sale | $534,900-0.9%$138/sqft |
Source: BHHS broker feed #12513738 Report a problem | ||
| 11/8/2025 | Listing removed | $539,900$139/sqft |
Source: BHHS broker feed #12498443 Report a problem | ||
| 10/30/2025 | Price change | $539,900-1.8%$139/sqft |
Source: MRED as distributed by MLS GRID #12498443 Report a problem | ||
| 10/10/2025 | Price change | $549,900-2.7%$142/sqft |
Source: MRED as distributed by MLS GRID #12480202 Report a problem | ||
| 10/3/2025 | Price change | $564,900-1.7%$145/sqft |
Source: MRED as distributed by MLS GRID #12480202 Report a problem | ||
| 9/25/2025 | Price change | $574,900-1.7%$148/sqft |
Source: MRED as distributed by MLS GRID #12480202 Report a problem | ||
| 8/31/2025 | Listed for sale | $584,900+37.1%$151/sqft |
Source: MRED as distributed by MLS GRID #12434082 Report a problem | ||
| 5/31/2022 | Sold | $426,500-6.2%$110/sqft |
Source:  NorthWest Illinois Alliance of REALTORS® #202200608 Report a problem NorthWest Illinois Alliance of REALTORS® #202200608 Report a problem | ||
| 5/17/2022 | Pending sale | $454,900$117/sqft |
Source: NorthWest Illinois Alliance of REALTORS® #202200608 Report a problem | ||
| 4/12/2022 | Price change | $454,900-5.2%$117/sqft |
Source: NorthWest Illinois Alliance of REALTORS® #202200608 Report a problem | ||
| 2/28/2022 | Price change | $479,800-3%$124/sqft |
Source: NorthWest Illinois Alliance of REALTORS® #202200608 Report a problem | ||
| 2/8/2022 | Listed for sale | $494,800+43%$127/sqft |
Source: NorthWest Illinois Alliance of REALTORS® #202200608 Report a problem | ||
| 11/19/2009 | Listing removed | $345,900$89/sqft |
Source: CENTURY 21 COUNTRY NORTH #190803 Report a problem | ||
| 10/24/2009 | Listed for sale | $345,900+7.5%$89/sqft |
Source: CENTURY 21 COUNTRY NORTH #190803 Report a problem | ||
| 10/17/2009 | Listing removed | $321,900$83/sqft |
Source: foreclosure.com Report a problem | ||
| 10/1/2009 | Price change | $321,900-6.9%$83/sqft |
Source: foreclosure.com Report a problem | ||
| 9/12/2009 | Price change | $345,900-4.9%$89/sqft |
Source: foreclosure.com Report a problem | ||
| 8/14/2009 | Price change | $363,900-5%$94/sqft |
Source: foreclosure.com Report a problem | ||
| 7/30/2009 | Price change | $382,900-3.5%$99/sqft |
Source: foreclosure.com Report a problem | ||
| 7/1/2009 | Listed for sale | $396,900-22.9%$102/sqft |
Source: foreclosure.com Report a problem | ||
| 6/13/2007 | Sold | $515,000+881%$133/sqft |
Source: Public Record Report a problem | ||
| 2/21/2006 | Sold | $52,500$14/sqft |
Source: Public Record Report a problem | ||
Public tax history
| Year | Property taxes | Tax assessment |
|---|---|---|
| 2024 | $15,039 +4% | $164,697 +13.4% |
| 2023 | $14,456 -10.4% | $145,223 -4.6% |
| 2022 | $16,134 | $152,217 +9.1% |
| 2021 | -- | $139,572 +5.8% |
| 2020 | $15,552 +1.2% | $131,946 +4.9% |
| 2019 | $15,374 +0.2% | $125,759 +6.1% |
| 2018 | $15,341 +101.9% | $118,505 +4.5% |
| 2017 | $7,597 | $113,413 +1.9% |
| 2016 | $7,597 -49.9% | $111,287 |
| 2015 | $15,149 -5.9% | $111,287 +23.1% |
| 2014 | $16,105 +28.2% | $90,368 -41.3% |
| 2009 | $12,561 | $153,939 +7.8% |
| 2007 | -- | $142,823 |
Find assessor info on the county website
Monthly payment
Est. payment
Payment breakdown
Explore the cost of this home by adjusting the details. Changes won't be saved.Climate risks
Neighborhood: Bello Reserve
Nearby schools
GreatSchools rating
- 7/10Brookview Elementary SchoolGrades: K-5Distance: 1.3 mi
- 3/10Eisenhower Middle SchoolGrades: 6-8Distance: 2.5 mi
- 3/10Guilford High SchoolGrades: 9-12Distance: 1.5 mi
- $523,2003 bd2 ba3.1k sqft924 Tivoli Dr, Rockford, IL 61107Off Market
- $69,9000.42 acres906 Tivoli Dr, Rockford, IL 61107Lot/Land
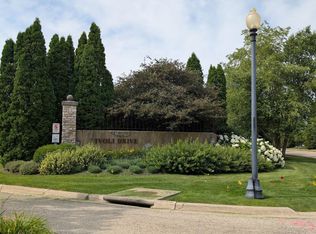
- $632,6004 bd4 ba3.7k sqft932 Tivoli Dr, Rockford, IL 61107Off Market
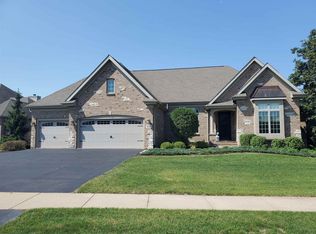
- $480,7004 bd2 ba2.4k sqft890 Tivoli Dr, Rockford, IL 61107Off Market
- $69,9000.33 acres905 Tivoli Dr, Rockford, IL 61107Lot/Land
- $454,1000.37 acres913 Tivoli Dr, Rockford, IL 61107Off Market
- $13,323-- bd-- ba-- sqft891 Tivoli Dr, Rockford, IL 61107Off Market
- $44,403-- bd-- ba-- sqft944 Tivoli Dr, Rockford, IL 61107Off Market
A local agent can set up tours, give advice and negotiate with sellers.
A local lender can help you make sure your offer is ready when you are.
Similar homes
- $574,9004 bd3 ba4.1k sqft892 Tuneberg Dr, Belvidere, IL 61008New
 MLS ID #12732429, Daniel Hoeft, HomeSmart Connect LLC. MRED as distributed by MLS GRID
 - $475,0004 bd4 ba3.6k sqft1397 Sweetclover Ln, Rockford, IL 61107For Sale
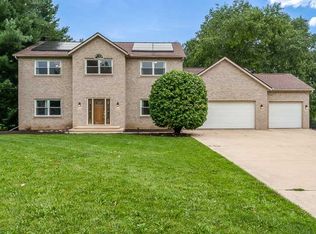 MLS ID #202605059, Lynsey Faraher. NorthWest Illinois Alliance of REALTORS®
 - $749,9004 bd3 ba3.5k sqft9850 Ridge Way, Rockford, IL 61107For Sale
 MLS ID #202604971, John Dowd. NorthWest Illinois Alliance of REALTORS®
 - $430,0004 bd5 ba3.1k sqft5421 Regents Park Rd, Rockford, IL 61107Active
 MLS ID #12696482, Kevin Horstman, Berkshire Hathaway HomeServices Crosby Starck Real Estate. MRED as distributed by MLS GRID
 - $376,0004 bd3 ba2.1k sqft1503 Featherstone Rd, Rockford, IL 61107ActiveMLS ID #12713012, Lisa Soltesz, Opendoor Brokerage, LLC. MRED as distributed by MLS GRID
- $349,9004 bd3 ba2.4k sqft1301 Albany Ln, Rockford, IL 61107For SaleMLS ID #202604745, Imelda Campuzano Barajas. NorthWest Illinois Alliance of REALTORS®
- $410,0004 bd3 ba3.7k sqft5461 Blackthorn Dr, Rockford, IL 61107For SaleMLS ID #202603708, Jodi Stromberg. NorthWest Illinois Alliance of REALTORS®
- $495,0005 bd4 ba4.1k sqft2014 Glenview Rd, Rockford, IL 61107For SaleMLS ID #202601179, Mori Jo Conkrite. NorthWest Illinois Alliance of REALTORS®
- $465,0005 bd5 ba3.9k sqft5075 Welsh Rd, Rockford, IL 61107For SaleMLS ID #202602265, Kassey Lang. NorthWest Illinois Alliance of REALTORS®
- $389,9004 bd3 ba2.7k sqft423 Cross Plains Rd, Rockford, IL 61107For SaleMLS ID #202603957, Muhammad Atif. NorthWest Illinois Alliance of REALTORS®
- $470,0005 bd4 ba3.2k sqft6787 Flower Hill Rd, Rockford, IL 61114For SaleMLS ID #202604076, Bryant Chandler. NorthWest Illinois Alliance of REALTORS®
- $340,0004 bd3 ba3.2k sqft3296 N Trainer Rd, Rockford, IL 61114For SaleMLS ID #202605110, Thomas Holder. NorthWest Illinois Alliance of REALTORS®
- $675,0005 bd3 ba4k sqft1494 Marberly Dr, Rockford, IL 61103For SaleMLS ID #202605029, Kendra Monroe. NorthWest Illinois Alliance of REALTORS®
- $569,9004 bd3 ba4.8k sqft3349 Carbineer Dr, Belvidere, IL 61008For SaleMLS ID #202604762, Lizzette Magrini. NorthWest Illinois Alliance of REALTORS®
- $589,9005 bd4 ba4k sqft2808 Stinson St, Poplar Grove, IL 61065For SaleMLS ID #202604572, Jane Eurek. NorthWest Illinois Alliance of REALTORS®
- $474,9004 bd3 ba2.7k sqft11520 Tyson Dr, Rockford, IL 61114For SaleMLS ID #202604575, Mark Payne. NorthWest Illinois Alliance of REALTORS®
- $510,0004 bd3 ba2.5k sqft539 Creekview Ln, Rockford, IL 61114ActiveMLS ID #12691662, Valerie Archos-Beutel, Baird & Warner. MRED as distributed by MLS GRID
- $559,9003 bd3 ba3.2k sqft10562 Town Hall Rd, Belvidere, IL 61008For SaleMLS ID #202604868, Brandy Graves. NorthWest Illinois Alliance of REALTORS®
- $649,9004 bd4 ba4.2k sqft11705 Braemar Cir, Belvidere, IL 61008For SaleMLS ID #202603866, Lynessa Piper. NorthWest Illinois Alliance of REALTORS®
- $599,9995 bd3 ba4.1k sqft3422 Poole Rd, Belvidere, IL 61008ActiveMLS ID #12727640, Priscilla Elliott, HomeSmart Connect LLC. MRED as distributed by MLS GRID
