Second Time Ever on the Market! This exceptional custom-built home blends timeless craftsmanship with modern convenience. Featuring authentic architectural elements salvaged from late 1800s and early 1900s Midwest homes—including original glasswork, doors, trim, light fixtures, and a restored fireplace—this one-of-a-kind residence is rich in character. The main level offers 10' and 11' ceilings, a private study, formal dining room with wainscoting, butler's pantry, spacious eat-in kitchen with custom cabinetry, island, and walk-in pantry, plus a family room with built-ins, mudroom, and half bath. Upstairs you'll find four bedrooms, a laundry room, and a luxurious primary suite featuring a double-sided fireplace, sitting area, jetted tub, and tiled shower. Lower level provides an additional 1,600 square feet of finished living space for entertaining or recreation. A rare opportunity to own a truly unique home. Contact the listing agent for the complete amenity sheet.
For sale
Price cut: $10K (8/10)
$569,900
3349 Carbineer Dr, Belvidere, IL 61008
4beds
4,860sqft
Single Family Residence
Built in 2004
0.76 Acres Lot
$561,000 Zestimate®
$117/sqft
$-- HOA
What's special
Double-sided fireplaceRestored fireplaceHalf bathAuthentic architectural elementsOriginal glassworkLuxurious primary suiteWalk-in pantry
- 16 days |
- 1,666 |
- 90 |
Zillow last checked:
Listing updated:
Listed by:
Lizzette Magrini 708-642-6570,
Smart Home Realty
Source: NorthWest Illinois Alliance of REALTORS®,MLS#: 202604762
Facts & features
Interior
Bedrooms & bathrooms
- Bedrooms: 4
- Bathrooms: 3
- Full bathrooms: 2
- 1/2 bathrooms: 2
- Main level bathrooms: 1
Primary bedroom
- Level: Upper
- Area: 361
- Dimensions: 19 x 19
Bedroom 2
- Level: Upper
- Area: 182
- Dimensions: 14 x 13
Bedroom 3
- Level: Upper
- Area: 247
- Dimensions: 19 x 13
Bedroom 4
- Level: Upper
- Area: 169
- Dimensions: 13 x 13
Dining room
- Level: Main
- Area: 240
- Dimensions: 16 x 15
Family room
- Level: Main
- Area: 340
- Dimensions: 20 x 17
Kitchen
- Level: Main
- Area: 440
- Dimensions: 22 x 20
Heating
- Forced Air, Natural Gas
Cooling
- Central Air
Appliances
- Included: Dishwasher, Microwave, Refrigerator, Wall Oven, Tankless Water Heater
- Laundry: Upper Level
Features
- Great Room, L.L. Finished Space, Book Cases Built In, Walk-In Closet(s)
- Basement: Full,Finished
- Number of fireplaces: 2
- Fireplace features: Gas
Interior area
- Total structure area: 4,860
- Total interior livable area: 4,860 sqft
- Finished area above ground: 3,260
- Finished area below ground: 1,600
Property
Parking
- Total spaces: 3
- Parking features: Attached
- Garage spaces: 3
Features
- Levels: Two
- Stories: 2
- Patio & porch: Deck, Patio
- Exterior features: Yard Irrigation
- Fencing: Invisible
Lot
- Size: 0.76 Acres
- Features: City/Town
Details
- Parcel number: 0334176008
Construction
Type & style
- Home type: SingleFamily
- Property subtype: Single Family Residence
Materials
- Brick/Stone, Siding
- Roof: Shingle
Condition
- Year built: 2004
Utilities & green energy
- Electric: Circuit Breakers
- Sewer: Septic Tank
- Water: Well
Community & HOA
Community
- Subdivision: IL
Location
- Region: Belvidere
Financial & listing details
- Price per square foot: $117/sqft
- Tax assessed value: $459,945
- Annual tax amount: $11,391
- Price range: $569.9K - $569.9K
- Date on market: 8/1/2026
- Cumulative days on market: 16 days
- Ownership: Fee Simple
Estimated market value
$561,000
$533,000 - $589,000
$4,084/mo
Price history
| Date | Event | Price |
|---|---|---|
| 8/10/2026 | Price change | $569,900-1.7%$117/sqft |
Source:  NorthWest Illinois Alliance of REALTORS® #202604762 Report a problem NorthWest Illinois Alliance of REALTORS® #202604762 Report a problem | ||
| 8/1/2026 | Listed for sale | $579,900+33.3%$119/sqft |
Source: NorthWest Illinois Alliance of REALTORS® #202604762 Report a problem | ||
| 11/30/2020 | Sold | $435,000-3.3%$90/sqft |
Source: NorthWest Illinois Alliance of REALTORS® #202004715 Report a problem | ||
| 10/16/2020 | Pending sale | $449,900$93/sqft |
Source: Keller Williams Realty Signature #10829900 Report a problem | ||
| 10/10/2020 | Price change | $449,900-4.3%$93/sqft |
Source: Keller Williams Realty Signature #10829900 Report a problem | ||
| 9/12/2020 | Price change | $469,900-4.1%$97/sqft |
Source: Keller Williams Realty Signature #10829900 Report a problem | ||
| 8/22/2020 | Listed for sale | $489,900$101/sqft |
Source: Keller Williams Realty Signature #202004715 Report a problem | ||
Public tax history
| Year | Property taxes | Tax assessment |
|---|---|---|
| 2024 | $11,212 +6.4% | $153,315 +13.9% |
| 2023 | $10,541 +7.6% | $134,581 +8.3% |
| 2022 | $9,797 +12.7% | $124,277 +12.7% |
| 2021 | $8,690 -3.2% | $110,227 +1.7% |
| 2020 | $8,982 -2% | $108,354 |
| 2019 | $9,165 +1% | $108,354 +3.1% |
| 2017 | $9,073 -1.4% | $105,130 +0.5% |
| 2016 | $9,202 -2.3% | $104,607 +0.9% |
| 2015 | $9,422 +40.7% | $103,670 +6.9% |
| 2014 | $6,698 -2.9% | $96,978 +9.7% |
| 2013 | $6,895 | $88,376 |
| 2012 | -- | $88,376 -17.5% |
| 2010 | -- | $107,081 -4.6% |
| 2007 | -- | $112,292 |
Find assessor info on the county website
Monthly payment
Est. payment
Payment breakdown
Explore the cost of this home by adjusting the details. Changes won't be saved.Climate risks
Neighborhood: 61008
Nearby schools
GreatSchools rating
- 7/10Caledonia Elementary SchoolGrades: PK-5Distance: 2.3 mi
- 5/10Belvidere Central Middle SchoolGrades: 6-8Distance: 3.9 mi
- 6/10Belvidere North High SchoolGrades: 9-12Distance: 3.3 mi
Schools provided by the listing agent
- Elementary: Caledonia Elementary
- Middle: Belvidere Central Middle
- High: Belvidere North
- District: Belvidere 100
Source: NorthWest Illinois Alliance of REALTORS®. This data may not be complete. We recommend contacting the local school district to confirm school assignments for this home.
- $546,5004 bd2 ba2.2k sqft3365 Carbineer Dr, Belvidere, IL 61008Off Market
- $451,2005 bd1 ba2.7k sqft3345 Carbineer Dr, Belvidere, IL 61008Off Market
- $522,5004 bd0 ba2.8k sqft3369 Carbineer Dr, Belvidere, IL 61008Off Market
- $454,5004 bd2 ba2.5k sqft12668 Arboretum Dr, Belvidere, IL 61008Off Market
- $592,0005 bd5 ba5k sqft3371 Carbineer Dr, Belvidere, IL 61008Off Market
- $516,3005 bd4 ba2.5k sqft12672 Arboretum Dr, Belvidere, IL 61008Off Market
- $460,7004 bd3 ba2.3k sqft3368 Carbineer Dr, Belvidere, IL 61008Off Market
- $530,1004 bd3 ba4.1k sqft12678 Arboretum Dr, Belvidere, IL 61008Off Market
A local agent can set up tours, give advice and negotiate with sellers.
A local lender can help you make sure your offer is ready when you are.
Similar homes
- $585,0004 bd4 ba4.6k sqft2364 Cairnwell Dr, Belvidere, IL 61008For Sale
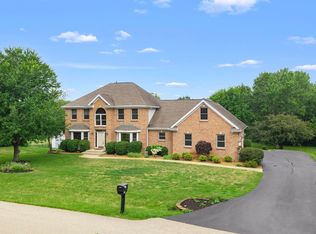 MLS ID #202604892, Zile Huma. NorthWest Illinois Alliance of REALTORS®
 - $419,9004 bd3 ba2.8k sqft12735 Vestas Pl, Belvidere, IL 61008Price Change
 MLS ID #12714127, Katie Bak, ABR,CRS,e-PRO,MRP,SFR, Gates and Gables Realty. MRED as distributed by MLS GRID
 - $479,9005 bd4 ba2.4k sqft12751 Vestas Pl, Belvidere, IL 61008Re-activated
 MLS ID #12712569, Jesus Perez, Realty of America, LLC. MRED as distributed by MLS GRID
 - $559,9003 bd3 ba3.2k sqft10562 Town Hall Rd, Belvidere, IL 61008For Sale
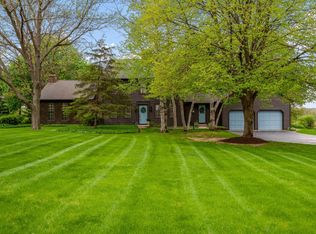 MLS ID #202604868, Brandy Graves. NorthWest Illinois Alliance of REALTORS®
 - $649,9004 bd4 ba4.2k sqft11705 Braemar Cir, Belvidere, IL 61008For SaleMLS ID #202603866, Lynessa Piper. NorthWest Illinois Alliance of REALTORS®
- $675,0004 bd4 ba3.1k sqft11538 Cross Creek Estates Ln, Belvidere, IL 61008ActiveMLS ID #12719225, Ryan Cherney, Circle One Realty. MRED as distributed by MLS GRID
- $564,9005 bd4 ba2.8k sqft13200 Newbury Ln, Caledonia, IL 61011For SaleMLS ID #202604247, Rebecca Thalhofer. NorthWest Illinois Alliance of REALTORS®
- $589,9005 bd4 ba4k sqft2808 Stinson St, Poplar Grove, IL 61065For SaleMLS ID #202604572, Jane Eurek. NorthWest Illinois Alliance of REALTORS®
- $599,9995 bd3 ba4.1k sqft3422 Poole Rd, Belvidere, IL 61008ActiveMLS ID #12727640, Priscilla Elliott, HomeSmart Connect LLC. MRED as distributed by MLS GRID
- $524,9004 bd4 ba2.5k sqft129 Titleist Trl, Poplar Grove, IL 61065Price ChangeMLS ID #12721976, Krystal Hudson, EJC REAL ESTATE SERVICES. MRED as distributed by MLS GRID
- $510,0004 bd3 ba2.5k sqft539 Creekview Ln, Rockford, IL 61114ActiveMLS ID #12691662, Valerie Archos-Beutel, Baird & Warner. MRED as distributed by MLS GRID
- $474,9004 bd3 ba2.7k sqft11520 Tyson Dr, Rockford, IL 61114For SaleMLS ID #202604575, Mark Payne. NorthWest Illinois Alliance of REALTORS®
- $795,0003 bd4 ba5.4k sqft10131 Rellswood Dr, Belvidere, IL 61008For SaleMLS ID #202604722, Karl Gasbarra. NorthWest Illinois Alliance of REALTORS®
- $749,9004 bd3 ba3.5k sqft9850 Ridge Way, Rockford, IL 61107For SaleMLS ID #202604971, John Dowd. NorthWest Illinois Alliance of REALTORS®
- $350,0006 bd3 ba4.6k sqft425 W Lincoln Ave, Belvidere, IL 61008For SaleMLS ID #202605004, Rebecca Thalhofer. NorthWest Illinois Alliance of REALTORS®
- $520,0003 bd4 ba3k sqft9017 Wildrose Ln, Marengo, IL 60152NewMLS ID #12726676, Nancy Abuali, Redfin Corporation. MRED as distributed by MLS GRID
- $675,0005 bd3 ba4k sqft1494 Marberly Dr, Rockford, IL 61103For SaleMLS ID #202605029, Kendra Monroe. NorthWest Illinois Alliance of REALTORS®
- $380,0004 bd3 ba3.2k sqft280 Knoll Rd, Belvidere, IL 61008For SaleMLS ID #202604349, Amber Andreen. NorthWest Illinois Alliance of REALTORS®
- $574,9004 bd3 ba4.3k sqft2078 Regal Oaks Ct, Beloit, WI 53511For SaleMLS ID #2028006, Mary Gilbank. SCWMLS
- $534,9005 bd3 ba4.7k sqft1750 E Ridge Rd, Beloit, WI 53511For SaleMLS ID #2028757, Maggie A Littlefield. SCWMLS
