Nestled in the highly sought-after Aberdeen Creekside neighborhood, this exceptional 1.49-acre property offers the perfect combination of privacy, space, and convenience. Located just minutes from Swan Hills Golf Course, Interstate 90, and an abundance of shopping and dining, this home is one you won't want to miss. Step inside to an inviting foyer featuring beautiful hardwood flooring that extends throughout most of the main level. Elegant French doors open to a generously sized formal dining room, creating an ideal space for entertaining. The updated kitchen is designed to impress with stainless steel appliances, granite countertops, a tile backsplash, recessed lighting, abundant cabinetry, and a comfortable eat-in dining area. Just beyond the kitchen, a bright and versatile bonus room is filled with natural light from expansive windows, skylights, and a sliding glass door that leads to the spacious wood deck. The dramatic living room boasts soaring 18-foot ceilings, a cozy gas fireplace, and an open balcony overlooking the space from the second floor, creating an airy and welcoming atmosphere. The main-floor primary suite provides both comfort and convenience, complete with private deck access through a sliding glass door. The en-suite bathroom includes dual vanities and a large walk-in closet. A dedicated office, highlighted by custom wood trim and enclosed with solid six-panel French doors, offers an ideal work-from-home space. The main level is completed by a spacious laundry room. Upstairs, you'll find three generously sized bedrooms featuring Brazilian oak flooring, along with a full bathroom. An additional oversized bonus room with its own full bath offers excellent flexibility and could easily serve as a guest suite, in-law quarters, or recreation room. The finished walkout basement is built for entertaining, showcasing a custom wet bar with beautiful wood trim throughout, two walkout entrances, a half bath, and a substantial unfinished area ready for storage, a workshop, home gym, or future expansion. Major mechanical systems have been updated for added peace of mind. Built-in speakers throughout the home make entertaining family and friends effortless. Schedule your private showing today before this incredible property is gone!
Pending
$585,000
2364 Cairnwell Dr, Belvidere, IL 61008
4beds
4,634sqft
Single Family Residence
Built in 1993
1.49 Acres Lot
$566,200 Zestimate®
$126/sqft
$-- HOA
What's special
Cozy gas fireplaceThree generously sized bedroomsRecessed lightingMain-floor primary suiteSpacious wood deckInviting foyerUpdated kitchen
- 14 days |
- 1,719 |
- 103 |
Zillow last checked:
Listing updated:
Listed by:
Zile Huma 815-985-0473,
Keller Williams Realty Signature
Source: NorthWest Illinois Alliance of REALTORS®,MLS#: 202604892
Facts & features
Interior
Bedrooms & bathrooms
- Bedrooms: 4
- Bathrooms: 4
- Full bathrooms: 3
- 1/2 bathrooms: 2
- Main level bathrooms: 2
- Main level bedrooms: 1
Primary bedroom
- Level: Main
- Area: 260.3
- Dimensions: 19 x 13.7
Bedroom 2
- Level: Upper
- Area: 172.62
- Dimensions: 13.7 x 12.6
Bedroom 3
- Level: Upper
- Area: 186.32
- Dimensions: 13.7 x 13.6
Bedroom 4
- Level: Upper
- Area: 186.32
- Dimensions: 13.7 x 13.6
Dining room
- Level: Main
- Area: 193.17
- Dimensions: 14.1 x 13.7
Kitchen
- Level: Main
- Area: 314.76
- Dimensions: 24.4 x 12.9
Living room
- Level: Main
- Area: 350.3
- Dimensions: 22.6 x 15.5
Heating
- Forced Air, Natural Gas
Cooling
- Central Air
Appliances
- Included: Disposal, Dryer, Microwave, Refrigerator, Washer, Water Softener, Gas Water Heater
- Laundry: Main Level
Features
- L.L. Finished Space, Audio/Video, Wet Bar, Book Cases Built In, Granite Counters, Walk-In Closet(s)
- Basement: Full
- Number of fireplaces: 2
- Fireplace features: Gas, Fire-Pit/Fireplace
Interior area
- Total structure area: 4,634
- Total interior livable area: 4,634 sqft
- Finished area above ground: 3,634
- Finished area below ground: 1,000
Property
Parking
- Total spaces: 3.5
- Parking features: Attached
- Garage spaces: 3.5
Features
- Levels: Two
- Stories: 2
- Patio & porch: Deck, Enclosed
- Exterior features: Yard Irrigation
- Waterfront features: Creek/Pond
Lot
- Size: 1.49 Acres
- Features: County Taxes, Subdivided
Details
- Parcel number: 0504326027
Construction
Type & style
- Home type: SingleFamily
- Property subtype: Single Family Residence
Materials
- Brick/Stone, Vinyl
- Roof: Shingle
Condition
- Year built: 1993
Utilities & green energy
- Electric: Circuit Breakers
- Sewer: Septic Tank
- Water: Well
Community & HOA
Community
- Subdivision: IL
Location
- Region: Belvidere
Financial & listing details
- Price per square foot: $126/sqft
- Tax assessed value: $561,390
- Annual tax amount: $14,442
- Price range: $585K - $585K
- Date on market: 8/6/2026
- Cumulative days on market: 8 days
- Ownership: Fee Simple
- Road surface type: Hard Surface Road
Estimated market value
$566,200
$538,000 - $595,000
$4,513/mo
Price history
| Date | Event | Price |
|---|---|---|
| 8/17/2026 | Contingent | $585,000$126/sqft |
Source:  MRED as distributed by MLS GRID #12722945 Report a problem MRED as distributed by MLS GRID #12722945 Report a problem | ||
| 8/17/2026 | Pending sale | $585,000$126/sqft |
Source:  NorthWest Illinois Alliance of REALTORS® #202604892 Report a problem NorthWest Illinois Alliance of REALTORS® #202604892 Report a problem | ||
| 8/6/2026 | Listed for sale | $585,000+7.3%$126/sqft |
Source: NorthWest Illinois Alliance of REALTORS® #202604892 Report a problem | ||
| 8/31/2023 | Sold | $545,000+9%$118/sqft |
Source: NorthWest Illinois Alliance of REALTORS® #202303678 Report a problem | ||
| 7/7/2023 | Pending sale | $500,000$108/sqft |
Source: NorthWest Illinois Alliance of REALTORS® #202303678 Report a problem | ||
| 7/5/2023 | Listed for sale | $500,000+34.2%$108/sqft |
Source: NorthWest Illinois Alliance of REALTORS® #202303678 Report a problem | ||
| 7/3/2012 | Sold | $372,500$80/sqft |
Source: Public Record Report a problem | ||
Public tax history
| Year | Property taxes | Tax assessment |
|---|---|---|
| 2024 | $14,051 +6.2% | $187,130 +15.6% |
| 2023 | $13,226 +18.1% | $161,842 +17.4% |
| 2022 | $11,201 +1.6% | $137,836 +1.6% |
| 2021 | $11,026 -0.7% | $135,713 +4.9% |
| 2020 | $11,110 -0.1% | $129,344 +1.7% |
| 2019 | $11,116 +2.5% | $127,222 +1.8% |
| 2017 | $10,843 -0.8% | $125,005 +3.4% |
| 2016 | $10,936 +2% | $120,874 +5% |
| 2015 | $10,718 +126.7% | $115,065 +3.7% |
| 2014 | $4,728 -39% | $110,940 +4.9% |
| 2013 | $7,752 | $105,740 +10.4% |
| 2012 | -- | $95,780 -17.2% |
| 2010 | -- | $115,610 -6.2% |
| 2007 | -- | $123,304 |
Find assessor info on the county website
Monthly payment
Est. payment
Payment breakdown
Explore the cost of this home by adjusting the details. Changes won't be saved.Climate risks
Neighborhood: 61008
Nearby schools
GreatSchools rating
- 6/10Seth Whitman Elementary SchoolGrades: K-5Distance: 2.8 mi
- 5/10Belvidere Central Middle SchoolGrades: 6-8Distance: 3.1 mi
- 6/10Belvidere North High SchoolGrades: 9-12Distance: 2.5 mi
Schools provided by the listing agent
- Elementary: Seth Whitman Elem
- Middle: Belvidere Central Middle
- High: Belvidere North
- District: Belvidere 100
Source: NorthWest Illinois Alliance of REALTORS®. This data may not be complete. We recommend contacting the local school district to confirm school assignments for this home.
- $511,9004 bd0 ba2.8k sqft2340 Cairnwell Dr, Belvidere, IL 61008Off Market
- $536,8005 bd1 ba3.9k sqft2390 Cairnwell Dr, Belvidere, IL 61008Off Market
- $607,6005 bd5 ba4.1k sqft2332 Cairnwell Dr, Belvidere, IL 61008Off Market
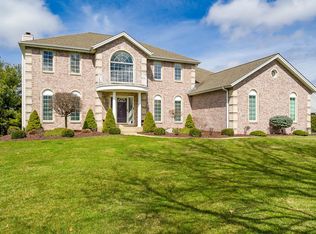
- $900-- bd-- ba-- sqft2332 Cairnwell Dr, Belvidere, IL 61008Off Market
- $475,1004 bd1 ba2.9k sqft2463 Cairnwell Dr, Belvidere, IL 61008Off Market
- $508,3004 bd1 ba3.2k sqft11187 Fyvie Ct, Belvidere, IL 61008Off Market
- $503,1005 bd4 ba2.3k sqft2310 Cairnwell Dr, Belvidere, IL 61008Off Market
- $574,2004 bd3 ba2.5k sqft2424 Cairnwell Dr, Belvidere, IL 61008Off Market
A local agent can set up tours, give advice and negotiate with sellers.
A local lender can help you make sure your offer is ready when you are.
Similar homes
- $574,9004 bd3 ba4.1k sqft892 Tuneberg Dr, Belvidere, IL 61008New
 MLS ID #12732429, Daniel Hoeft, HomeSmart Connect LLC. MRED as distributed by MLS GRID
 - $649,9004 bd4 ba4.2k sqft11705 Braemar Cir, Belvidere, IL 61008For Sale
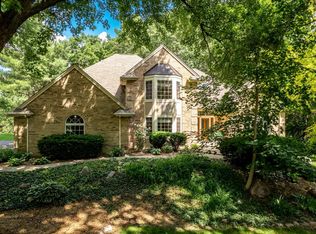 MLS ID #202603866, Lynessa Piper. NorthWest Illinois Alliance of REALTORS®
 - $569,9004 bd3 ba4.8k sqft3349 Carbineer Dr, Belvidere, IL 61008For Sale
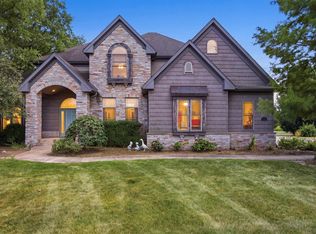 MLS ID #202604762, Lizzette Magrini. NorthWest Illinois Alliance of REALTORS®
 - $559,9003 bd3 ba3.2k sqft10562 Town Hall Rd, Belvidere, IL 61008For Sale
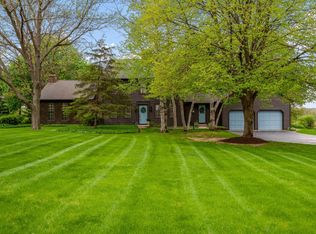 MLS ID #202604868, Brandy Graves. NorthWest Illinois Alliance of REALTORS®
 - $449,9004 bd3 ba2.5k sqft2137 Saint James Ave, Belvidere, IL 61008NewMLS ID #12734154, Gil Bleidorn, RE/MAX Property Source. MRED as distributed by MLS GRID
- $675,0004 bd4 ba3.1k sqft11538 Cross Creek Estates Ln, Belvidere, IL 61008ActiveMLS ID #12719225, Ryan Cherney, Circle One Realty. MRED as distributed by MLS GRID
- $599,9995 bd3 ba4.1k sqft3422 Poole Rd, Belvidere, IL 61008ActiveMLS ID #12727640, Priscilla Elliott, HomeSmart Connect LLC. MRED as distributed by MLS GRID
- $589,9005 bd4 ba4k sqft2808 Stinson St, Poplar Grove, IL 61065For SaleMLS ID #202604572, Jane Eurek. NorthWest Illinois Alliance of REALTORS®
- $479,9005 bd4 ba2.4k sqft12751 Vestas Pl, Belvidere, IL 61008ActiveMLS ID #12712569, Jesus Perez, Realty of America, LLC. MRED as distributed by MLS GRID
- $419,9004 bd3 ba2.8k sqft12735 Vestas Pl, Belvidere, IL 61008Price ChangeMLS ID #12714127, Katie Bak, ABR,CRS,e-PRO,MRP,SFR, Gates and Gables Realty. MRED as distributed by MLS GRID
- $564,9005 bd4 ba2.8k sqft13200 Newbury Ln, Caledonia, IL 61011For SaleMLS ID #202604247, Rebecca Thalhofer. NorthWest Illinois Alliance of REALTORS®
- $524,9004 bd4 ba2.5k sqft129 Titleist Trl, Poplar Grove, IL 61065ActiveMLS ID #12721976, Krystal Hudson, EJC REAL ESTATE SERVICES. MRED as distributed by MLS GRID
- $775,0004 bd5 ba5.1k sqft128 Titleist Trl, Poplar Grove, IL 61065For SaleMLS ID #202605142, John Dowd. NorthWest Illinois Alliance of REALTORS®
- $475,0004 bd4 ba3.6k sqft1397 Sweetclover Ln, Rockford, IL 61107For SaleMLS ID #202605059, Lynsey Faraher. NorthWest Illinois Alliance of REALTORS®
- $749,9004 bd3 ba3.5k sqft9850 Ridge Way, Rockford, IL 61107For SaleMLS ID #202604971, John Dowd. NorthWest Illinois Alliance of REALTORS®
- $299,9004 bd3 ba2.8k sqft11510 Beverly Ln, Belvidere, IL 61008For SaleMLS ID #202603454, Debbie Carlson. NorthWest Illinois Alliance of REALTORS®
- $474,9004 bd3 ba2.7k sqft11520 Tyson Dr, Rockford, IL 61114For SaleMLS ID #202604575, Mark Payne. NorthWest Illinois Alliance of REALTORS®
- $380,0004 bd3 ba3.2k sqft280 Knoll Rd, Belvidere, IL 61008For SaleMLS ID #202604349, Amber Andreen. NorthWest Illinois Alliance of REALTORS®
- $485,9004 bd3 ba2.5k sqft539 Creekview Ln, Rockford, IL 61114Price ChangeMLS ID #12691662, Valerie Archos-Beutel, Baird & Warner. MRED as distributed by MLS GRID
- $649,0006 bd4 ba4.4k sqft7202 Paulson Dr, Marengo, IL 60152NewMLS ID #12735912, Veronica Rodriguez, Redfin Corporation. MRED as distributed by MLS GRID
