Rare opportunity to own an exclusive and beautiful custom brick estate on 2.24 acres with breathtaking views and unmatched craftsmanship in Boone County! This extraordinary offering is the area's only all-brick home. Its unique, fortress-like design makes it a distinctive symbol of quality, giving buyers something truly special. Nestled atop a wooded, private hilltop lot, nature lovers will frequently see wildlife roaming the countryside from every window in the home, and the views from the beautiful circular terrace porch are incredible. An all-brick driveway leads to the 3-car garage with custom redwood doors that is more than an enhancement to the neighborhood. Step inside a home with 5,488 square feet of meticulously maintained living space that blends timeless elegance with custom design details, making it truly one-of-a-kind. The soaring volume, custom millwork, and refined finishes are captivating. The home's thoughtful open concept layout includes both formal and informal living spaces, offering an ideal blend of comfort and sophistication. With expansive windows and custom frames, it offers picturesque views in every direction. The custom chef's kitchen is as functional as it is beautiful, seamlessly flowing into the dining area and out to the stunning circular terrace, perfect for alfresco dining or a peaceful morning coffee. The home features 3 gracious bedrooms. The upstairs bedrooms share a Jack & Jill bath fronted by a custom library. One of the upstairs bedrooms has a private, divided sleeping and study area. The spacious loft library offers the perfect spot for a reading nook, with a view overlooking the lower level and through the arched custom windows, set below huge Pella skylights. The finished lower level with fireplace has flexible features that can be easily tailored to suit your lifestyle. It's currently used as a large rec room, media space, drafting area, office space, and exercise room. This level has ample closet and shelving space. The main-floor primary suite is luxurious, with a spa-inspired ensuite bath. Additionally, the unfinished attic was thoughtfully designed to accommodate future living space, giving you room to grow. This home is situated in a quiet, tucked-away horseshoe subdivision of well-maintained homes. It offers quick access to I-90 and both the State Street and Riverside corridors via Olson Road, making it both private and conveniently located. Hopefully, when looking for a substantial home, you will find this, with its unmatched craftsmanship, serene natural beauty, and thoughtful design, the exact home you’ve been looking for.
Pending
$795,000
10131 Rellswood Dr, Belvidere, IL 61008
3beds
5,488sqft
Single Family Residence
Built in 1993
2.24 Acres Lot
$777,800 Zestimate®
$145/sqft
$-- HOA
What's special
Refined finishesBreathtaking viewsUnique fortress-like designWooded private hilltop lotAll-brick drivewayHuge pella skylightsThoughtful open concept layout
- 69 days
- 120
- 4
Zillow last checked:
Listing updated:
Listed by:
Karl Gasbarra 815-975-4218,
Gambino Realtors
Source: NorthWest Illinois Alliance of REALTORS®,MLS#: 202604722
Facts & features
Interior
Bedrooms & bathrooms
- Bedrooms: 3
- Bathrooms: 4
- Full bathrooms: 3
- 1/2 bathrooms: 1
- Main level bathrooms: 2
- Main level bedrooms: 1
Primary bedroom
- Level: Main
- Area: 431.89
- Dimensions: 25.11 x 17.2
Bedroom 2
- Level: Upper
- Area: 293.66
- Dimensions: 22.4 x 13.11
Bedroom 3
- Level: Upper
- Area: 422
- Dimensions: 21.1 x 20
Dining room
- Level: Main
- Area: 233.09
- Dimensions: 16.3 x 14.3
Family room
- Level: Main
- Area: 432.53
- Dimensions: 25.9 x 16.7
Kitchen
- Level: Main
- Area: 341.76
- Dimensions: 19.2 x 17.8
Living room
- Level: Main
- Area: 360.72
- Dimensions: 21.6 x 16.7
Heating
- Forced Air, Zoned, Natural Gas
Cooling
- Central Air, Zoned
Appliances
- Included: Disposal, Dishwasher, Dryer, Microwave, Refrigerator, Stove/Cooktop, Wall Oven, Washer, Water Softener, Gas Water Heater
- Laundry: Main Level
Features
- Central Vacuum, Great Room, L.L. Finished Space, Wet Bar, Book Cases Built In, Tray Ceiling(s), Ceiling-Vaults/Cathedral, Ceiling-Wood Decorative, Solid Surface Counters, Walk-In Closet(s)
- Windows: Skylight(s), Window Treatments
- Basement: Basement Entrance,Full,Sump Pump,Finished,Full Exposure
- Number of fireplaces: 2
- Fireplace features: Both Gas and Wood
Interior area
- Total structure area: 5,488
- Total interior livable area: 5,488 sqft
- Finished area above ground: 3,720
- Finished area below ground: 1,768
Property
Parking
- Total spaces: 3.5
- Parking features: Attached, Brick, Garage Door Opener
- Garage spaces: 3.5
Features
- Levels: Two
- Stories: 2
- Patio & porch: Patio, Patio-Brick Paver, Patio-Stamp Concrete, Covered
- Exterior features: Yard Irrigation
Lot
- Size: 2.24 Acres
- Features: County Taxes, Full Exposure, Wooded, Subdivided
Details
- Additional parcels included: 0508351004
- Parcel number: 0508351003
Construction
Type & style
- Home type: SingleFamily
- Property subtype: Single Family Residence
Materials
- Brick/Stone
- Roof: Shingle
Condition
- Year built: 1993
Utilities & green energy
- Electric: Circuit Breakers
- Sewer: Septic Tank
- Water: Well
Community & HOA
Community
- Security: Security System
- Subdivision: IL
Location
- Region: Belvidere
Financial & listing details
- Price per square foot: $145/sqft
- Tax assessed value: $700,851
- Annual tax amount: $18,517
- Price range: $795K - $795K
- Date on market: 7/31/2026
- Cumulative days on market: 68 days
- Ownership: Fee Simple
- Road surface type: Hard Surface Road
Estimated market value
$777,800
$739,000 - $817,000
$5,648/mo
Price history
| Date | Event | Price |
|---|---|---|
| 8/20/2026 | Pending sale | $795,000$145/sqft |
Source:  NorthWest Illinois Alliance of REALTORS® #202604722 Report a problem NorthWest Illinois Alliance of REALTORS® #202604722 Report a problem | ||
| 7/31/2026 | Listed for sale | $795,000-11.6%$145/sqft |
Source: NorthWest Illinois Alliance of REALTORS® #202604722 Report a problem | ||
| 1/2/2026 | Listing removed | $899,000$164/sqft |
Source: NorthWest Illinois Alliance of REALTORS® #202504514 Report a problem | ||
| 9/18/2025 | Price change | $899,000+2.7%$164/sqft |
Source: NorthWest Illinois Alliance of REALTORS® #202504514 Report a problem | ||
| 7/30/2025 | Listed for sale | $875,000-2.7%$159/sqft |
Source: NorthWest Illinois Alliance of REALTORS® #202504514 Report a problem | ||
| 8/13/2024 | Listing removed | -- |
Source: Owner Report a problem | ||
| 5/15/2024 | Listed for sale | $899,000$164/sqft |
Source: Owner Report a problem | ||
Public tax history
| Year | Property taxes | Tax assessment |
|---|---|---|
| 2025 | $17,445 +2.7% | $233,617 +9.8% |
| 2024 | $16,980 +3.1% | $212,841 +10.8% |
| 2023 | $16,477 +9.1% | $192,065 +8% |
| 2022 | $15,104 +3.7% | $177,781 +3.8% |
| 2021 | $14,561 +5.6% | $171,289 +11.9% |
| 2020 | $13,791 -0.1% | $153,110 +1.7% |
| 2019 | $13,801 +2.5% | $150,513 +1.9% |
| 2017 | $13,471 +105.4% | $147,717 +7.2% |
| 2016 | $6,557 +1.1% | $137,755 +4.3% |
| 2015 | $6,489 -68% | $132,058 -0.7% |
| 2014 | $20,262 +66.8% | $132,922 +4.2% |
| 2013 | $12,151 | $127,573 -6.3% |
| 2012 | -- | $136,215 -20.7% |
| 2010 | -- | $171,812 -4% |
| 2007 | -- | $179,016 |
Find assessor info on the county website
Monthly payment
Est. payment
Payment breakdown
Explore the cost of this home by adjusting the details. Changes won't be saved.Climate risks
Neighborhood: 61008
Nearby schools
Schools provided by the listing agent
- Elementary: Seth Whitman Elem
- Middle: Belvidere Central Middle
- High: Belvidere North
- District: Belvidere 100
Source: NorthWest Illinois Alliance of REALTORS®. This data may not be complete. We recommend contacting the local school district to confirm school assignments for this home.
Similar homes
- $599,9004 bd4 ba4.2k sqft11705 Braemar Cir, Belvidere, IL 61008For Sale
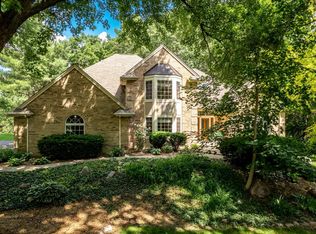 MLS ID #202605780, Lynessa Piper. NorthWest Illinois Alliance of REALTORS®
 - $775,0004 bd5 ba5.1k sqft128 Titleist Trl, Poplar Grove, IL 61065For Sale
 MLS ID #202605142, John Dowd. NorthWest Illinois Alliance of REALTORS®
 - $599,5004 bd4 ba4.4k sqft11538 Cross Creek Estates Ln, Belvidere, IL 61008Active
 MLS ID #12719225, Ryan Cherney, Circle One Realty. MRED as distributed by MLS GRID
 - $449,9005 bd3 ba2.7k sqft643 Lindgren Ln, Belvidere, IL 61008Active
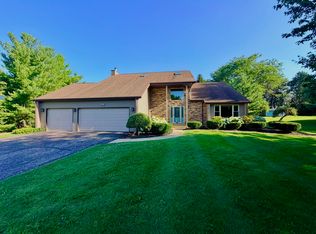 MLS ID #12644017, John Jacox, Coldwell Banker Real Estate Group. MRED as distributed by MLS GRID
