Welcome to this beautiful 3200 SF 2 story on a quiet cul-de-sac. Situated on a spacious .5 acre lot! This home offers a formal living & dining room w/large bay window & oak parquet flooring. Well appointed eat-in kitchen w/SS appliances & tile floor. Cozy family room w/brick gas fireplace & sliders to a 16x16 deck overlooking a lovely yard w/firepit. Master w/ensuite bath! Finished LL features rec room w/wet bar & spacious "pool table" room. Roof 2020. New windows upstairs. HWA Diamond Home warranty. Guilford HS.
For sale
Price cut: $10K (8/7)
$305,000
1349 Bryn Mawr Ln, Rockford, IL 61107
4beds
3,215sqft
Single Family Residence
Built in 1975
0.47 Acres Lot
$303,400 Zestimate®
$95/sqft
$-- HOA
What's special
Brick gas fireplaceCozy family roomQuiet cul-de-sacLarge bay windowNew windows upstairsWell appointed eat-in kitchenTile floor
- 35 days |
- 2,015 |
- 141 |
Zillow last checked:
Listing updated:
Listed by:
Cheryl Jacobs 815-494-4956,
Dickerson & Nieman
Source: NorthWest Illinois Alliance of REALTORS®,MLS#: 202604320
Facts & features
Interior
Bedrooms & bathrooms
- Bedrooms: 4
- Bathrooms: 3
- Full bathrooms: 2
- 1/2 bathrooms: 1
- Main level bathrooms: 1
Primary bedroom
- Level: Upper
- Area: 189.95
- Dimensions: 14.5 x 13.1
Bedroom 2
- Level: Upper
- Area: 138.37
- Dimensions: 13.7 x 10.1
Bedroom 3
- Level: Upper
- Area: 139.65
- Dimensions: 13.3 x 10.5
Bedroom 4
- Level: Upper
- Area: 139.7
- Dimensions: 12.7 x 11
Dining room
- Level: Main
- Area: 127.65
- Dimensions: 11.1 x 11.5
Family room
- Level: Main
- Area: 291.6
- Dimensions: 21.6 x 13.5
Kitchen
- Level: Main
- Area: 236.5
- Dimensions: 21.5 x 11
Living room
- Level: Main
- Area: 282.88
- Dimensions: 20.8 x 13.6
Heating
- Forced Air
Cooling
- Central Air
Appliances
- Included: Disposal, Dishwasher, Dryer, Refrigerator, Stove/Cooktop, Washer, Water Softener, Gas Water Heater
- Laundry: In Basement
Features
- L.L. Finished Space, Dry Bar, Wet Bar
- Windows: Skylight(s), Window Treatments
- Basement: Full,Sump Pump,Finished
- Attic: Storage
- Number of fireplaces: 1
- Fireplace features: Gas
Interior area
- Total structure area: 3,215
- Total interior livable area: 3,215 sqft
- Finished area above ground: 2,215
- Finished area below ground: 1,000
Property
Parking
- Total spaces: 2
- Parking features: Attached
- Garage spaces: 2
Features
- Levels: Two
- Stories: 2
- Patio & porch: Deck
Lot
- Size: 0.47 Acres
- Features: City/Town, Subdivided
Details
- Additional structures: Garden Shed
- Parcel number: 1215351016
Construction
Type & style
- Home type: SingleFamily
- Property subtype: Single Family Residence
Materials
- Siding
- Roof: Shingle
Condition
- Year built: 1975
Details
- Warranty included: Yes
Utilities & green energy
- Electric: Circuit Breakers
- Sewer: Septic Tank
- Water: City/Community
Community & HOA
Community
- Subdivision: IL
Location
- Region: Rockford
Financial & listing details
- Price per square foot: $95/sqft
- Tax assessed value: $240,186
- Annual tax amount: $7,346
- Price range: $305K - $305K
- Date on market: 7/15/2026
- Cumulative days on market: 29 days
- Ownership: Fee Simple
Estimated market value
$303,400
$288,000 - $319,000
$3,674/mo
Price history
| Date | Event | Price |
|---|---|---|
| 8/19/2026 | Listed for sale | $305,000$95/sqft |
Source:  NorthWest Illinois Alliance of REALTORS® #202604320 Report a problem NorthWest Illinois Alliance of REALTORS® #202604320 Report a problem | ||
| 8/12/2026 | Pending sale | $305,000$95/sqft |
Source: NorthWest Illinois Alliance of REALTORS® #202604320 Report a problem | ||
| 8/7/2026 | Price change | $305,000-3.2%$95/sqft |
Source: NorthWest Illinois Alliance of REALTORS® #202604320 Report a problem | ||
| 7/28/2026 | Price change | $315,000-3.1%$98/sqft |
Source: NorthWest Illinois Alliance of REALTORS® #202604320 Report a problem | ||
| 7/15/2026 | Listed for sale | $325,000+10.2%$101/sqft |
Source: NorthWest Illinois Alliance of REALTORS® #202604320 Report a problem | ||
| 8/29/2025 | Listing removed | $295,000$92/sqft |
Source: NorthWest Illinois Alliance of REALTORS® #202505046 Report a problem | ||
| 8/26/2025 | Listed for sale | $295,000$92/sqft |
Source: NorthWest Illinois Alliance of REALTORS® #202505046 Report a problem | ||
| 8/25/2025 | Pending sale | $295,000$92/sqft |
Source: NorthWest Illinois Alliance of REALTORS® #202505046 Report a problem | ||
| 8/19/2025 | Listed for sale | $295,000+84.5%$92/sqft |
Source: NorthWest Illinois Alliance of REALTORS® #202505046 Report a problem | ||
| 9/27/2006 | Sold | $159,900$50/sqft |
Source: NorthWest Illinois Alliance of REALTORS® #200678302 Report a problem | ||
Public tax history
| Year | Property taxes | Tax assessment |
|---|---|---|
| 2024 | $7,018 +3.8% | $80,062 +12.5% |
| 2023 | $6,764 +2.8% | $71,142 +11.9% |
| 2022 | $6,580 | $63,588 +13.2% |
| 2021 | -- | $56,184 +5.8% |
| 2020 | $6,058 +1.3% | $53,114 +4.9% |
| 2019 | $5,978 +7.4% | $50,624 +12.5% |
| 2018 | $5,566 +1.2% | $45,006 +4.5% |
| 2017 | $5,500 | $43,072 +1.9% |
| 2016 | $5,500 +0.4% | $42,265 |
| 2015 | $5,478 -1.2% | $42,265 -4.3% |
| 2014 | $5,547 -3.8% | $44,171 -21.1% |
| 2009 | $5,766 | $55,990 +8% |
| 2007 | -- | $51,834 +7.6% |
| 2006 | -- | $48,175 +4.7% |
| 2005 | -- | $45,991 +5.5% |
| 2004 | -- | $43,585 +5.4% |
| 2003 | -- | $41,335 +3.3% |
| 2001 | -- | $39,999 +7.2% |
| 2000 | -- | $37,323 |
| 1999 | -- | $37,323 |
Find assessor info on the county website
Monthly payment
Est. payment
Payment breakdown
Explore the cost of this home by adjusting the details. Changes won't be saved.Climate risks
Neighborhood: 61107
Nearby schools
GreatSchools rating
- 7/10Brookview Elementary SchoolGrades: K-5Distance: 0.9 mi
- 3/10Eisenhower Middle SchoolGrades: 6-8Distance: 2.2 mi
- 3/10Guilford High SchoolGrades: 9-12Distance: 1.1 mi
Schools provided by the listing agent
- Elementary: Brookview Elementary
- Middle: Eisenhower Middle
- High: Guilford High
- District: Rockford 205
Source: NorthWest Illinois Alliance of REALTORS®. This data may not be complete. We recommend contacting the local school district to confirm school assignments for this home.
- $272,9003 bd3 ba1.8k sqft1375 Bryn Mawr Ln, Rockford, IL 61107Off Market
- $282,5004 bd2 ba2k sqft1327 Bryn Mawr Ln, Rockford, IL 61107Off Market
- $328,0004 bd3 ba2.3k sqft1309 Bryn Mawr Ln, Rockford, IL 61107Off Market

- $312,0004 bd3 ba1.9k sqft1393 Bryn Mawr Ln, Rockford, IL 61107Sold
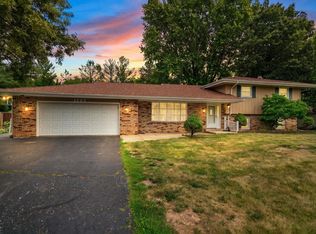
- $306,7003 bd1 ba2.4k sqft6130 Guilford Rd, Rockford, IL 61107Off Market
- $250,1003 bd2 ba1.6k sqft1372 Bryn Mawr Ln, Rockford, IL 61107Off Market
- $259,5003 bd3 ba1.5k sqft1352 Bryn Mawr Ln, Rockford, IL 61107Off Market
- $263,9003 bd2 ba1.7k sqft1330 Bryn Mawr Ln, Rockford, IL 61107Off Market
A local agent can set up tours, give advice and negotiate with sellers.
A local lender can help you make sure your offer is ready when you are.
Similar homes
- $270,0004 bd3 ba3k sqft1721 Parkview Ave, Rockford, IL 61107For Sale
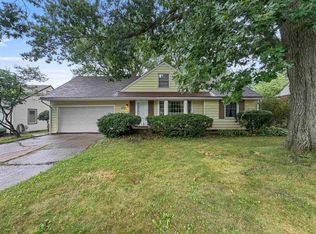 MLS ID #202605115, Javen Rands. NorthWest Illinois Alliance of REALTORS®
 - $349,9004 bd3 ba2.4k sqft1301 Albany Ln, Rockford, IL 61107For Sale
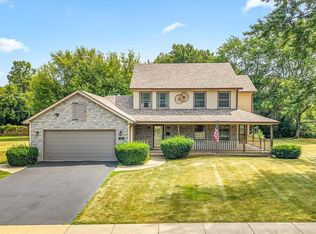 MLS ID #202604745, Imelda Campuzano Barajas. NorthWest Illinois Alliance of REALTORS®
 - $320,0005 bd3 ba3.3k sqft5405 Friendswood Ct, Rockford, IL 61114For Sale
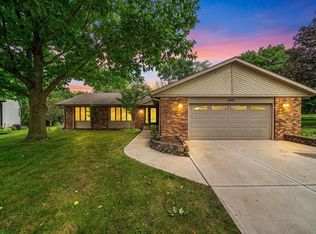 MLS ID #202605124, Rebecca Hazzard. NorthWest Illinois Alliance of REALTORS®
 - $376,0004 bd3 ba2.1k sqft1503 Featherstone Rd, Rockford, IL 61107Active
 MLS ID #12713012, Lisa Soltesz, Opendoor Brokerage, LLC. MRED as distributed by MLS GRID
 - $340,0004 bd3 ba3.2k sqft3296 N Trainer Rd, Rockford, IL 61114For SaleMLS ID #202605110, Thomas Holder. NorthWest Illinois Alliance of REALTORS®
- $320,0004 bd3 ba2.3k sqft2018 Grandchester Pl, Rockford, IL 61107For SaleMLS ID #202603491, Olga Kampmeier. NorthWest Illinois Alliance of REALTORS®
- $300,0005 bd2 ba2.2k sqft2916 Rural St, Rockford, IL 61107For SaleMLS ID #202604621, Dana Gulik. NorthWest Illinois Alliance of REALTORS®
- $300,0003 bd2 ba1.8k sqft7103 Mill Rd, Rockford, IL 61108For SaleMLS ID #202604969, Donna Andrews. NorthWest Illinois Alliance of REALTORS®
- $449,9004 bd3 ba3.1k sqft1718 Jacoby Pl, Rockford, IL 61107For SaleMLS ID #202605091, Amanda Clark. NorthWest Illinois Alliance of REALTORS®
- $318,0004 bd3 ba2.5k sqft3342 Montlake Dr, Rockford, IL 61114For SaleMLS ID #202604826, Andrew Kordash. NorthWest Illinois Alliance of REALTORS®
- $295,0003 bd2 ba1.7k sqft1441 Chokecherry Dr, Rockford, IL 61108For SaleMLS ID #202604970, Keith Kelly. NorthWest Illinois Alliance of REALTORS®
- $244,0003 bd3 ba2k sqft5537 Guilford Rd, Rockford, IL 61107For SaleMLS ID #202604097, Bobby Walsh. NorthWest Illinois Alliance of REALTORS®
- $360,0003 bd3 ba3.1k sqft5166 Wilderness Trl, Rockford, IL 61114For SaleMLS ID #202605147, Allison Insko. NorthWest Illinois Alliance of REALTORS®
- $239,9003 bd2 ba2.4k sqft1007 Luther Ave, Rockford, IL 61107For SaleMLS ID #202605145, John Peterson. NorthWest Illinois Alliance of REALTORS®
- $379,0004 bd3 ba2.3k sqft8772 Grove Hill Rd, Rockford, IL 61107For Sale By Owner
- $275,0005 bd2 ba2.1k sqft8320 Phyllis Rd, Rockford, IL 61108For SaleMLS ID #202604749, Viridiana Duran. NorthWest Illinois Alliance of REALTORS®
- $275,0003 bd2 ba1.6k sqft4565 Spring Brook Rd, Rockford, IL 61114For SaleMLS ID #202605022, Olga Kampmeier. NorthWest Illinois Alliance of REALTORS®
- $389,9004 bd3 ba2.7k sqft423 Cross Plains Rd, Rockford, IL 61107For SaleMLS ID #202603957, Muhammad Atif. NorthWest Illinois Alliance of REALTORS®
- $324,9994 bd3 ba2.9k sqft6538 Coach Lite Ct, Loves Park, IL 61111For SaleMLS ID #202604051, Toni Vander Heyden. NorthWest Illinois Alliance of REALTORS®
- $239,9003 bd2 ba1.9k sqft1623 Jackson St, Rockford, IL 61107For SaleMLS ID #202605155, Kendra Monroe. NorthWest Illinois Alliance of REALTORS®
