Skip main navigation
Off market
Street View
  • $612,800

    1687 E Cheyenne Pointe Ct, Andover, KS 67002

    5beds
    2,522sqft
    Single Family OnSite Blt
    Built in 2008
    0.51 Acres Lot
    $612,800 Zestimate®
    $243/sqft
    $2,687 Estimated rent

    Home value

    $612,800

    $576,000 - $656,000

    $2,687/mo

    Zestimate® history
    Loading
    Loading...

    Owner options

    List your home for rent

    $2,687/mo

    Rent Zestimate®

    Find your next renter with Zillow Rental Manager. Plus, with online applications, you can quickly screen prospective tenants – for free.

    Learn more

    $2,687/mo

    Rent Zestimate®

    Refinance and save

    $3,432/mo

    Est. payment

    Refinancing to a lower rate could help reduce your monthly payments and save thousands over the life of the loan.

    See today's rates

    $3,432/mo

    Est. payment

    Explore your selling options

    Work with a Zillow partner agent

    Leverage their expertise and Zillow's premium Showcase listings to get your home seen by more buyers.

    Get started

    List with your own agent

    Get your home in front of millions of buyers by listing it on Zillow.

    Learn how to do it

    Sell it yourself

    Take full control of how buyers see your home on Zillow by listing For Sale by Owner (FSBO).

    List your home

    What's special

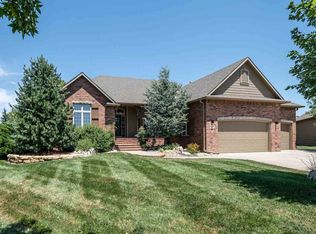
    Over 5000 sq ft of pure enjoyment in this magnificent custom ranch home in Montana Hills. Located on a cul-de-sac giving you over a half acre of space for whatever your heart desires with no rear neighbors. This home is full of large windows allowing for so much natural light. Every room is generously sized! Gourmet kitchen with double wall ovens, warming drawer, built in microwave and spacious walk in pantry makes one excited to cook! Three bedrooms on the main floor and two more in the basement (one used as a work out room). Open great room. This house has no shortage of storage space! Powder room on main floor. Master suite has separate exit to covered deck. Master bath has dual sinks, private stool room, walk in tile shower with 2 heads, whirlpool corner tub and massive closet with 3rd bar seasonal rack and built in dresser. Laundry mud room near back garage door has so much extra storage and a walk in closet in addition to washer dryer and freezer that are currently there. Walk out basement is an entertainment dream with private decked out home media room with amazing speakers and 4K projector. Custom stained, cut and polished concrete floors look great with the stone wet bar and concrete tops. Pool table is negotiable with acceptable offer. Large storage with zoned HVAC systems, humidifiers and electric air filters. Brand new commercial grade 75 gallon hot water tank. Home security system and newly added high tech surveillance system. 4 car oversized tandem garage.So many bells and whistles AND in the notorious Andover Central school district. Priced below market value for immediate sale, some exclusions. SELLER WOULD CONSIDER A ONE YEAR LEASE AT $3000 PER MONTH WITH APPROVED CREDENTIALS.

    This property is off market, which means it's not currently listed for sale or rent on Zillow. This may be different from what's available on other websites or public sources.

    Facts & features

    Interior

    Bedrooms & bathrooms
    • Bedrooms: 5
    • Bathrooms: 3
    • Full bathrooms: 3
    • 1/2 bathrooms: 1
    Heating
    • Forced air, Other, Electric, Gas
    Cooling
    • Central
    Appliances
    • Included: Dishwasher, Garbage disposal, Microwave, Range / Oven
    • Laundry: Main Level, Separate Room
    Features
    • Ceiling Fan(s), Wet Bar, Kitchen Island, Pantry, Cedar Closet(s), Mud Room, Walk-In Closet(s), Vaulted Ceiling(s), Wired for Sound, Electric Hookup, Eating Bar, Dining L/Alcove
    • Flooring: Tile, Other, Carpet, Concrete, Hardwood
    • Windows: Storm Windows/Ins Glass, Window Coverings-Part
    • Basement: Partially finished
    • Has fireplace: Yes
    • Fireplace features: Gas, One, Living Room
    Interior area
    • Total interior livable area: 2,522 sqft
    • Finished area below ground: 2496

    Property

    Parking
    • Total spaces: 4
    • Parking features: Garage - Attached
    Features
    • Patio & porch: Patio, Covered Deck
    • Exterior features: Other
    • Spa features: Bath
    • Fencing: Fence-Wrought Iron/Alum, Fence-Other/See Remarks
    • Frontage type: Paved Frontage
    Lot
    • Size: 0.51 Acres
    • Features: Cul-de-Sac
    Details
    • Parcel number: 0083093200005003000
    • Other equipment: Satellite Dish, Range Hood, Electronic Air Filter

    Construction

    Type & style
    • Home type: SingleFamily
    • Architectural style: Ranch
    • Property subtype: Single Family OnSite Blt
    Materials
    • Other
    • Roof: Composition
    Condition
    • Year built: 2008

    Utilities & green energy

    • Electric: 220 Volts in Laundry
    • Sewer: Sewer
    • Water: Public
    • Utilities for property: Natural Gas

    Community & neighborhood

    Security
    • Security features: Security System
    Location
    • Region: Andover

    HOA & financial

    HOA
    • Has HOA: Yes
    • HOA fee: $50 monthly
    • Services included: Gen. Upkeep for Common Ar

    Other

    Other facts
    • Flooring: Wood, Carpet, Tile, Hardwood, Concrete, Other
    • WaterSource: Public
    • Heating: Forced Air, Gas, Zoned
    • Appliances: Dishwasher, Range/Oven, Disposal, Humidifier, Microwave
    • AssociationYN: true
    • FireplaceYN: true
    • InteriorFeatures: Ceiling Fan(s), Wet Bar, Kitchen Island, Pantry, Cedar Closet(s), Mud Room, Walk-In Closet(s), Vaulted Ceiling(s), Wired for Sound, Electric Hookup, Eating Bar, Dining L/Alcove
    • Basement: Finished, Full, View Out, Walk Out Below Grade
    • ArchitecturalStyle: Ranch
    • GarageYN: true
    • AttachedGarageYN: true
    • SpaYN: true
    • HeatingYN: true
    • CoolingYN: true
    • PatioAndPorchFeatures: Patio, Covered Deck
    • FireplaceFeatures: Gas, One, Living Room
    • FireplacesTotal: 1
    • Roof: Composition
    • LotFeatures: Cul-de-Sac
    • ElectricOnPropertyYN: True
    • ExteriorFeatures: Sprinkler System, Rain Gutters
    • ParkingFeatures: Tandem, Attached, Garage Door Opener, Oversized
    • CoveredSpaces: 4
    • Cooling: Central Air, Zoned, Electric
    • SecurityFeatures: Security System
    • OtherEquipment: Satellite Dish, Range Hood, Electronic Air Filter
    • Sewer: Sewer
    • LaundryFeatures: Main Level, Separate Room
    • SpaFeatures: Bath
    • BelowGradeFinishedArea: 2496
    • RoomKitchenLevel: Main
    • RoomLivingRoomLevel: Main
    • RoomMasterBedroomLevel: Main
    • RoomMasterBedroomFeatures: Jetted Tub, Master Bdrm on Main Level, Master Bedroom Bath, Sep. Tub/Shower/Mstr Bdrm, Two Sinks, Other Counters
    • FrontageType: Paved Frontage
    • BelowGradeFinishedAreaSource: court house
    • Utilities: Natural Gas
    • Electric: 220 Volts in Laundry
    • CommunityFeatures: Greenbelt
    • PropertySubType: Single Family OnSite Blt
    • RoomBasementFeatures: Game Room, 2 Bedroom, 1 Bath, Bsmt Rec/Family Room, Bsmt Storage, Bsmt Wet Bar, Bsmt Theater
    • WindowFeatures: Storm Windows/Ins Glass, Window Coverings-Part
    • ConstructionMaterials: Frame w/Less than 50% Mas
    • Fencing: Fence-Wrought Iron/Alum, Fence-Other/See Remarks
    • AssociationFeeIncludes: Gen. Upkeep for Common Ar
    • MlsStatus: Active
    • Bathroom Renovation: Renovated

    Price history

    DateEventPrice
    8/31/2020Sold--
    Source: SCKMLS as distributed by MLS GRID #583027 Report a problem
    8/12/2020Pending sale$499,900$198/sqft
    Source: PenFed Realty #583027 Report a problem
    8/12/2020Listed for sale$499,900$198/sqft
    Source: Berkshire Hathaway PenFed Realty #583027 Report a problem
    8/12/2020Pending sale$499,900$198/sqft
    Source: Berkshire Hathaway PenFed Realty #583027 Report a problem
    6/28/2020Price change$499,900-3.8%$198/sqft
    Source: Berkshire Hathaway PenFed Realty #583027 Report a problem
    5/30/2020Price change$519,900-2.8%$206/sqft
    Source: Berkshire Hathaway PenFed Realty #583027 Report a problem
    4/3/2020Price change$535,000-2.7%$212/sqft
    Source: Berkshire Hathaway Home Services PenFed Realty #577596 Report a problem
    2/28/2020Price change$549,900-4.4%$218/sqft
    Source: Berkshire Hathaway PenFed Realty #577596 Report a problem
    2/15/2020Listed for sale$575,000+6.5%$228/sqft
    Source: Berkshire Hathaway PenFed Realty #577596 Report a problem
    8/3/2018Sold--
    Source: Agent Provided Report a problem
    6/23/2018Pending sale$539,900$214/sqft
    Source: JP Weigand #551819 Report a problem
    6/14/2018Listed for sale$539,900$214/sqft
    Source: JP Weigand #551819 Report a problem
    4/30/2013Sold--
    Source: SCKMLS as distributed by MLS GRID #525001_349400 Report a problem

    Public tax history

    YearProperty taxesTax assessment
    2025$12,373 +5.4%$82,179 +6.1%
    2024$11,740 +3.3%$77,441 +3.3%
    2023$11,371 -5%$75,003 +20%
    2022$11,974 +4.1%$62,514 +9.3%
    2021$11,498 -3.4%$57,200 -2.6%
    2020$11,898 $58,751 -2.7%
    2019-- $60,375 +9%
    2018-- $55,387 -2.6%
    2017-- $56,867 -88.5%
    2014-- $492,590 +678.1%
    2010-- $63,308
    2009-- $63,308 +1574.8%
    2008-- $3,780 -34.4%
    2007-- $5,761

    Find assessor info on the county website

    Neighborhood: 67002

    Nearby schools

    GreatSchools rating
    Schools provided by the listing agent
    • Elementary: Prairie Creek
    • Middle: Andover Central
    • High: Andover Central
    • District: Andover School District (Usd 385)

    Source: The MLS. This data may not be complete. We recommend contacting the local school district to confirm school assignments for this home.

    Get pre-qualified for a loan
    At Zillow Home Loans, we can pre-qualify you in as little as 5 minutes with no impact to your credit score.

    An equal housing lender. NMLS #10287.

    Sell for more on Zillow
    Get a Zillow Showcase℠ listing at no additional cost and you could sell for .
    $612,800
    2% more
    +$12,256
    With Zillow Showcase(estimated)
    $625,056