Skip main navigation
Closed
  • $590,000

    1687 Seabago Dr, Charleston, SC 29414

    4beds
    2,443sqft
    Single Family Residence
    Built in 2014
    6,098 Square Feet Lot
    $594,100 Zestimate®
    $242/sqft
    $3,241 Estimated rent

    Home value

    $594,100

    $553,000 - $636,000

    $3,241/mo

    Zestimate® history
    Loading
    Loading...

    Owner options

    List your home for rent

    $3,241/mo

    Rent Zestimate®

    Find your next renter with Zillow Rental Manager. Plus, with online applications, you can quickly screen prospective tenants – for free.

    Learn more

    $3,241/mo

    Rent Zestimate®

    Refinance and save

    $3,303/mo

    Est. payment

    Refinancing to a lower rate could help reduce your monthly payments and save thousands over the life of the loan.

    See today's rates

    $3,303/mo

    Est. payment

    Explore your selling options

    Work with a Zillow partner agent

    Leverage their expertise and Zillow's premium Showcase listings to get your home seen by more buyers.

    Get started

    List with your own agent

    Get your home in front of millions of buyers by listing it on Zillow.

    Learn how to do it

    Sell it yourself

    Take full control of how buyers see your home on Zillow by listing For Sale by Owner (FSBO).

    List your home

    What's special

    Detached two-car garageNew roofNew exterior hvacSpacious layoutGorgeous hardwood flooringPergola-covered patioFour bedrooms
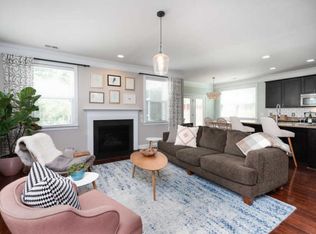
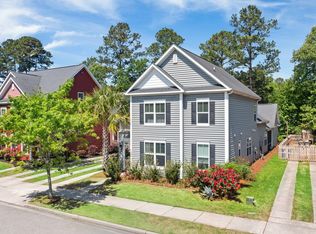
    Introducing an exceptional residence that radiates charm and thoughtful updates, nestled in the thriving West Ashley area. This pristine property promises both comfort and convenience, blending modern amenities with inviting living spaces.Featuring a spacious layout spread across two stories, the house includes four bedrooms and three full bathrooms, ensuring ample space for both relaxation and entertainment. The lower-level bedroom offers flexibility and can easily serve as a home office, enhanced by an adjacent (across the hall) full bathroom with a new shower, perfect for guests or practical daily use.The heart of the home is adorned with gorgeous hardwood flooring that gracefully navigates through the main livingareas, setting a warm and welcoming tone. The kitchen was recently updated with a new "smart" refrigerator and stove and a new garbage disposal. Complementing the graceful design and functionality of the space is the large island w/bar stools and the adjacent seating and sunny living areas that allow for many entertaining options. Outside, the fenced backyard offers a tranquil space. It features a pergola-covered patio that invites tranquil afternoons and cozy evenings outdoors. The space is ideal for quiet relaxation or hosting lively gatherings with loved ones. Additionally, the property includes a spacious, detached two-car garage, providing plenty of room for vehicles and storage. Recent upgrades are evident throughout and include a new roof, new exterior HVAC,and an efficient tankless hot water feature, all designed to enhance comfort and energy efficiency. The upstairs carpet is new as of Dec 2023 and there is fresh paint in most areas of the home. This home's location is unparalleled (and growing) with easy access to essential shopping, schools and hospitals. The neighborhood itself boasts a community pool, delightful walking trails, and playground facilities, promoting an active and engaged lifestyle. This property is more than just a house; it's a haven and a perfect setting for making lasting memories. With its blend of modern upgrades and a prime location, this home is all set to provide its new owners with a graceful and fulfilled living experience. Welcome to a place where each day can be embraced with comfort, convenience, and a touch of luxury.

    Zillow last checked:

    Listing updated:

    Listed by:

    Keller Williams Realty Charleston West Ashley

    Bought with:

    Carolina One Real Estate

    Source: CTMLS,MLS#: 25001946MLS Logo

    Facts & features

    Interior

    Bedrooms & bathrooms
    • Bedrooms: 4
    • Bathrooms: 3
    • Full bathrooms: 3
    Rooms
    • Room types: Living/Dining Combo, Dining Room, Eat-In-Kitchen, Laundry, Pantry, Separate Dining
    Heating
    • Central
    Cooling
    • Central Air
    Appliances
    • Laundry: Washer Hookup, Laundry Room
    Features
    • Ceiling - Smooth, High Ceilings, Kitchen Island, Walk-In Closet(s), Eat-in Kitchen, Pantry
    • Flooring: Carpet, Ceramic Tile, Wood
    • Has fireplace: No
    Interior area
    • Total structure area: 2,443
    • Total interior livable area: 2,443 sqft

    Property

    Parking
    • Total spaces: 2
    • Parking features: Garage, Detached
    • Garage spaces: 2
    Features
    • Levels: Two
    • Stories: 2
    • Patio & porch: Patio
    Lot
    • Size: 6,098 Square Feet
    Details
    • Parcel number: 2860000394

    Construction

    Type & style
    • Home type: SingleFamily
    • Architectural style: Charleston Single
    • Property subtype: Single Family Residence
    Materials
    • Vinyl Siding
    • Foundation: Slab
    • Roof: Architectural
    Condition
    • New construction: No
    • Year built: 2014

    Utilities & green energy

    • Sewer: Public Sewer
    • Water: Public
    • Utilities for property: Charleston Water Service, Dominion Energy

    Community & HOA

    Community
    • Features: Dog Park, Park, Pool, Trash, Walk/Jog Trails
    • Subdivision: Boltons Landing
    Location
    • Region: Charleston

    Financial & listing details

    • Price per square foot: $242/sqft
    • Tax assessed value: $537,000
    • Annual tax amount: $2,629
    • Date on market: 1/24/2025
    • Listing terms: Any,Cash

    Price history

    DateEventPrice
    3/20/2025Sold$590,000-0.8%$242/sqft
    Source: CTMLS #25001946 Report a problem
    1/27/2025Contingent$595,000$244/sqft
    Source: CTMLS #25001946 Report a problem
    1/24/2025Listed for sale$595,000+10.8%$244/sqft
    Source: CTMLS #25001946 Report a problem
    3/1/2023Sold$537,000-0.4%$220/sqft
    Source: CTMLS #22029008 Report a problem
    11/20/2022Contingent$539,000$221/sqft
    Source: CTMLS #22029008 Report a problem
    11/17/2022Listed for sale$539,000+114.2%$221/sqft
    Source: CTMLS #22029008 Report a problem
    2/14/2014Sold$251,580$103/sqft
    Source: CTMLS #1327706 Report a problem

    Public tax history

    YearProperty taxesTax assessment
    2025$2,629 -1.8%$21,480 +4.9%
    2024$2,677 +75.6%$20,480 +76.9%
    2023$1,524 +4.7%$11,580
    2022$1,456 -4.6%$11,580
    2021$1,525 -3.5%$11,580
    2020$1,580 $11,580 +15.1%
    2019$1,580 $10,060
    2017$1,580 +16.2%$10,060
    2016$1,360 +4.2%$10,060
    2015$1,305 $10,060
    Find assessor info on the county website

    Neighborhood: 29414

    Nearby schools

    GreatSchools rating
    Schools provided by the listing agent
    • Elementary: Oakland
    • Middle: C E Williams
    • High: West Ashley

    Source: CTMLS. This data may not be complete. We recommend contacting the local school district to confirm school assignments for this home.

    Get a cash offer in 3 minutes
    Find out how much your home could sell for in as little as 3 minutes with a no-obligation cash offer.
    Estimated market value
    $594,100
    Get a cash offer in 3 minutes
    Find out how much your home could sell for in as little as 3 minutes with a no-obligation cash offer.
    Estimated market value
    $594,100