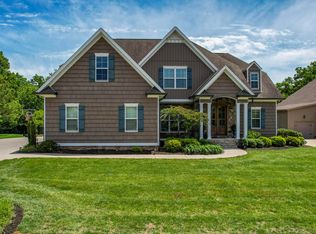
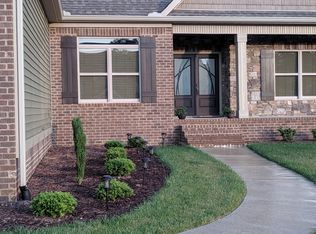
1 1/2 story, 4 bedroom, 4 1/2 bath home. Living room has cathedral ceilings, hardwood floors, and ventless gas fireplace built in. Large dining room, also with hardwood floors and easy access to kitchen. Large kitchen with island & additional storage with three large drawers in the island. Granite countertops with built in cabinets. Many cabinets including built in pantry cabinets on one wall and upper & lower ca binets on two walls. There is room for a breakfast area on fourth wall or for the expansion of the kitchen into that space. First floor master bedroom with private full bath and very large master closet. Utility room has space for full size washer & dryer. Potential home theater or 5th bedroom is also on the first floor. It is approximately 30’ x 25’ with a ventless gas fireplace, private en suite bathroom, and built in kitchenette. Kitchenette has 8’6” granite countertops with full size kitchen sink. Upper & lower cabinets and space for a side by side refrigerator. This room could be a mother-in-law suite, a home theater room, or a nanny suite as well as a master suite. Upstairs, there are three bedrooms; one bedroom with en suite bath, and two other bedrooms share a full bath off of hallway. Covered porch in front of house with space for several chairs and glider. Back yard backs up to a forested preserve area. Large yard with new large 550 sq. ft. deck leading down to a 520 sq. ft. flagstone patio with fire pit. Together this makes up an outdoor entertainment area of over 1000 sq. ft.. Many large trees and large open area remain. Patio area for grills and eating outside.
This property is not currently displayed as for sale or rent on Zillow. This may be different from what's on other websites or public sources.