Welcome to 1693 Weston Hills Drive -- where luxury, comfort, and thoughtful design come together in one exceptional home. Perfectly positioned on over a half-acre lot in one of Cleveland's most desirable locations, this beautifully maintained residence offers approximately 3,024 square feet of spacious living designed for both everyday comfort and unforgettable entertaining. From the moment you enter, you'll be impressed by the soaring cathedral ceilings in the Great Room and the inviting open-concept floor plan filled with natural light. The gourmet kitchen is truly the heart of the home, featuring granite countertops, a gas cooktop with decorative vent hood, all appliances included, and even two refrigerators -- making it ideal for hosting gatherings or preparing family meals with ease. The adjoining breakfast room and eat-in kitchen provide generous dining space for every occasion. The main-level owner's suite is a private retreat featuring elegant tray ceilings and a spa-inspired bath complete with granite countertops, double vanities, a soaking tub, and a custom tiled shower. Upstairs offers the perfect setup for children or guests with two bedrooms connected by a Jack-and-Jill bath, plus a super-sized family room perfect for a media room, playroom, or second living area. A hidden storage/safe room adds an extra touch of functionality and security. Additional features include a private mother-in-law suite with its own bath, oversized garage, reinforced attic storage for heavier items, hardwood, tile, and carpet flooring, and a screened-in porch overlooking the private level backyard. Outdoors, enjoy the fully irrigated yard, fantastic curb appeal, and an awesome play set for children. The backyard also provides direct access to a walking trail, creating the perfect blend of recreation and relaxation. Located in the highly sought-after Candies Creek Cherokee Elementary School zone and just minutes from shopping, dining, parks, and everything Cleveland has to offer, this home delivers the perfect combination of elegance, space, and convenience.
Schedule your private showing today and experience everything 1693 Weston Hills Drive has to offer!
Sold for $619,405
$619,405
1693 Weston Hills Dr NW, Cleveland, TN 37312
4beds
3,024sqft
Single Family Residence
Built in 2015
0.53 Acres Lot
$619,400 Zestimate®
$205/sqft
$2,739 Estimated rent
Home value
$619,400
$588,000 - $650,000
$2,739/mo
Zestimate® history
Owner options
List your home for rent
$2,739/mo
Rent Zestimate®
Find your next renter with Zillow Rental Manager. Plus, with online applications, you can quickly screen prospective tenants – for free.
$2,739/mo
Rent Zestimate®
Refinance and save
$3,673/mo
Est. payment
Refinancing to a lower rate could help reduce your monthly payments and save thousands over the life of the loan.
$3,673/mo
Est. payment
Explore your selling options
Work with a Zillow partner agent
Leverage their expertise and Zillow's premium Showcase listings to get your home seen by more buyers.
Get startedList with your own agent
Get your home in front of millions of buyers by listing it on Zillow.
Learn how to do itSell it yourself
Take full control of how buyers see your home on Zillow by listing For Sale by Owner (FSBO).
List your homeWhat's special
Fantastic curb appealOver a half-acre lotTwo refrigeratorsFully irrigated yardOversized garageGourmet kitchenAll appliances included
Zillow last checked:
Listing updated:
Listed by:
Max Phillips 423-596-7173,
Crye-Leike, REALTORS
Bought with:
Rhonda McClure, 238725
K W Cleveland
Source: Greater Chattanooga Realtors,MLS#: 1534828
Facts & features
Interior
Bedrooms & bathrooms
- Bedrooms: 4
- Bathrooms: 4
- Full bathrooms: 3
- 1/2 bathrooms: 1
Heating
- Central, Electric
Cooling
- Central Air, Multi Units
Appliances
- Included: Disposal, Dishwasher, Exhaust Fan, Electric Water Heater, Gas Oven, Gas Range, Microwave, Refrigerator
- Laundry: Laundry Room, Main Level, See Remarks
Features
- Beamed Ceilings, Built-in Features, Bookcases, Cathedral Ceiling(s), Ceiling Fan(s), Crown Molding, Double Vanity, Granite Counters, High Ceilings, High Speed Internet, Kitchen Island, Open Floorplan, Pantry, Primary Downstairs, Soaking Tub, See Remarks, Storage, Tray Ceiling(s), Walk-In Closet(s), Split Bedrooms
- Flooring: Carpet, Hardwood, Tile
- Windows: Blinds, Drapes, Insulated Windows, Low-Emissivity Windows, Screens
- Basement: Crawl Space
- Number of fireplaces: 1
- Fireplace features: Gas Log
Interior area
- Total structure area: 3,024
- Total interior livable area: 3,024 sqft
- Finished area above ground: 3,024
Property
Parking
- Total spaces: 2
- Parking features: Concrete, Driveway, Garage, Garage Door Opener
- Attached garage spaces: 2
Features
- Levels: One and One Half
- Stories: 1
- Patio & porch: Covered, Front Porch, Patio, Porch, Screened
- Exterior features: Rain Gutters
- Pool features: None
- Fencing: Fenced,See Remarks
- Has view: Yes
- View description: Neighborhood, See Remarks, Trees/Woods
Lot
- Size: 0.53 Acres
- Dimensions: 90 x 195 x 128 x 266
- Features: Cleared, Level
Details
- Additional structures: None
- Parcel number: 033n L 005.00
- Special conditions: Standard
- Other equipment: Irrigation Equipment, Satellite Dish
Construction
Type & style
- Home type: SingleFamily
- Architectural style: Contemporary
- Property subtype: Single Family Residence
Materials
- Stone, Vinyl Siding
- Foundation: Block, Permanent
- Roof: Shingle
Condition
- Updated/Remodeled
- New construction: No
- Year built: 2015
Utilities & green energy
- Sewer: Public Sewer
- Water: Public
- Utilities for property: Cable Connected, Electricity Connected, Natural Gas Connected, Phone Connected, Sewer Connected
Community & HOA
Community
- Security: Smoke Detector(s), Security System
- Subdivision: Weston Hills
HOA
- Has HOA: Yes
- Amenities included: Other
- HOA fee: $85 annually
Location
- Region: Cleveland
Financial & listing details
- Price per square foot: $205/sqft
- Tax assessed value: $604,500
- Annual tax amount: $3,408
- Date on market: 5/15/2026
- Listing terms: Cash,Conventional,FHA,VA Loan
- Road surface type: Asphalt
Price history
| Date | Event | Price |
|---|---|---|
| 8/19/2026 | Sold | $619,405$205/sqft |
Source: Greater Chattanooga Realtors #1534828 Report a problem | ||
| 6/30/2026 | Contingent | $619,405$205/sqft |
Source:  RealTracs MLS as distributed by MLS GRID #3224444 Report a problem RealTracs MLS as distributed by MLS GRID #3224444 Report a problem | ||
| 5/15/2026 | Listed for sale | $619,405+1340.5%$205/sqft |
Source:  RCAR #20262564 Report a problem RCAR #20262564 Report a problem | ||
| 4/1/2015 | Sold | $43,000$14/sqft |
Source: Public Record Report a problem | ||
Public tax history
| Year | Property taxes | Tax assessment |
|---|---|---|
| 2025 | -- | $151,125 +61.7% |
| 2024 | $1,345 | $93,475 |
| 2023 | $1,345 | $93,475 |
| 2022 | $1,345 -54.3% | $93,475 |
| 2021 | $2,946 +3.1% | $93,475 +25.7% |
| 2019 | $2,857 +2% | $74,350 |
| 2018 | $2,802 0% | -- |
| 2017 | $2,802 +1.9% | -- |
| 2016 | $2,750 | -- |
| 2015 | $2,750 +1248% | -- |
| 2014 | $204 | -- |
| 2013 | -- | -- |
Find assessor info on the county website
Neighborhood: 37312
Nearby homes
- $586,1004 bd5 ba3k sqft1687 Weston Hills Dr NW, Cleveland, TN 37312Off Market
- $699,6004 bd4 ba4.7k sqft1701 Weston Hills Dr NW, Cleveland, TN 37312Off Market
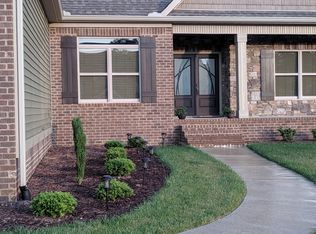
- $572,2004 bd3 ba2.8k sqft1690 Weston Hills Dr NW, Cleveland, TN 37312Off Market
- $488,9004 bd3 ba2.5k sqft1636 Weston Hls, Cleveland, TN 37312Off Market

- $527,1003 bd3 ba2.5k sqft1708 Weston Hills Dr NW, Cleveland, TN 37312Off Market
- $658,2003 bd4 ba3.7k sqft1679 Weston Hills Dr NW, Cleveland, TN 37312Off Market
- $503,2001 Acres1709 Weston Hills Dr NW, Cleveland, TN 37312Off Market
- $539,4003 bd3 ba2.6k sqft1682 Weston Hills Dr NW, Cleveland, TN 37312Off Market
Nearby schools
GreatSchools rating
- 7/10Candy's Creek Cherokee Elementary SchoolGrades: PK-5Distance: 1.1 mi
- 4/10Cleveland Middle SchoolGrades: 6-8Distance: 0.6 mi
- 7/10Cleveland High SchoolGrades: 9-12Distance: 0.9 mi
Schools provided by the listing agent
- Elementary: Candy's Creek Cherokee Elementary
- Middle: Cleveland Middle
- High: Cleveland High
Source: Greater Chattanooga Realtors. This data may not be complete. We recommend contacting the local school district to confirm school assignments for this home.
Get a cash offer in 3 minutes
Find out how much your home could sell for in as little as 3 minutes with a no-obligation cash offer.
Estimated market value
$619,400
Get a cash offer in 3 minutes
Find out how much your home could sell for in as little as 3 minutes with a no-obligation cash offer.
Estimated market value
$619,400
- Tennessee
- Bradley County
- Cleveland
- 37312
- 1693 Weston Hills Dr NW
Nearby cities
Nearby neighborhoods
Nearby zip codes
Other Cleveland Topics
