Looking to downsize but don't want to sacrifice space & storage? This wonderful Chagrin Falls condo offers 3500+ square feet of living space on three floors, including a large first floor owner's suite and an awesome finished walkout lower level. Chagrin Knolls is a sought-after Chagrin Falls community thanks to its close proximity to Chagrin Falls Village, while offering the tax benefits of living in Geauga County. What's more, your yard work, snow removal & trash services area all taken care of for a reasonable monthly fee. You'll love the low maintenance lifestyle that gives you a lush yard and views, without the work or upkeep! The first floor features an open concept featuring a large kitchen w/ center island & quality stainless steel appliances. Enjoy meals at the island counter seating or the nearby dining area. It's open to the two-story great room with gas fireplace, wine bar w/ bev fridge & granite countertops, and plantation shutters on the wall of windows and door leading to the upper deck. The expansive first-floor owner's suite has a bedroom w/ vaulted ceiling & incredible views of the nature preserve, extensive closets and an ensuite bath w/ dual sink, tub & tiled shower. Upstairs you'll find a loft area (perfect for a home office or recreation space), along with 2 bedrooms and a gorgeous bath with dual sinks & shower + bonus storage room. The finished walkout lower level offers you even more living space w/ its spacious recreation room w/ fireplace and sliders to the patio, bedroom with walk-in closet (would make a great office) and large laundry room (washer/dryer included) plus storage rooms. Enjoy the outdoors from your front porch, large back deck & lower-level patio. Two-car attached garage. Chagrin Knolls is a gated community off of E Washington St. close to the upcoming Hive/Honey Hill dining & event space & around the corner from parks like Frohring Meadows. This special condo is ready for you to move right in and enjoy the easy life!
Closed
$592,000
16870 Knolls Way, Chagrin Falls, OH 44023
4beds
3,582sqft
Townhouse, Condominium
Built in 2001
-- sqft lot
$600,700 Zestimate®
$165/sqft
$3,837 Estimated rent
Home value
$600,700
Estimated sales range
Not available
$3,837/mo
Zestimate® history
Owner options
List your home for rent
$3,837/mo
Rent Zestimate®
Find your next renter with Zillow Rental Manager. Plus, with online applications, you can quickly screen prospective tenants – for free.
$3,837/mo
Rent Zestimate®
Refinance and save
$4,413/mo
Est. payment
Refinancing to a lower rate could help reduce your monthly payments and save thousands over the life of the loan.
$4,413/mo
Est. payment
Explore your selling options
Work with a Zillow partner agent
Leverage their expertise and Zillow's premium Showcase listings to get your home seen by more buyers.
Get startedList with your own agent
Get your home in front of millions of buyers by listing it on Zillow.
Learn how to do itSell it yourself
Take full control of how buyers see your home on Zillow by listing For Sale by Owner (FSBO).
List your homeWhat's special
Gas fireplaceTwo-car attached garageOpen conceptFinished walkout lower levelLarge back deckUpper deckLower-level patio
Zillow last checked:
Listing updated:
Listed by:
Mary Frances LaGanke 216-470-6799 Maryfranceslaganke@howardhanna.com,
Howard Hanna
Bought with:
Joanne Zettl, 317526
The Agency Cleveland Northcoast
Source: MLS Now,MLS#: 5192305Originating MLS: Akron Cleveland Association of REALTORS
Facts & features
Interior
Bedrooms & bathrooms
- Bedrooms: 4
- Bathrooms: 4
- Full bathrooms: 3
- 1/2 bathrooms: 1
- Main level bathrooms: 2
- Main level bedrooms: 1
Primary bedroom
- Description: Flooring: Carpet
- Level: First
- Dimensions: 17 x 14
Bedroom
- Description: Flooring: Carpet
- Level: Second
- Dimensions: 15 x 15
Bedroom
- Description: Flooring: Carpet
- Features: Walk-In Closet(s)
- Level: Basement
- Dimensions: 14 x 12
Bedroom
- Description: Flooring: Carpet
- Level: Second
- Dimensions: 13 x 13
Bathroom
- Description: Flooring: Ceramic Tile
- Level: Lower
- Dimensions: 16.11 x 13.1
Bonus room
- Description: Flooring: Carpet
- Level: Second
- Dimensions: 15 x 14
Dining room
- Description: Flooring: Tile
- Level: First
- Dimensions: 13 x 13
Great room
- Description: Flooring: Tile
- Features: Fireplace
- Level: First
- Dimensions: 19 x 16
Kitchen
- Description: Flooring: Cork
- Level: First
- Dimensions: 20 x 14
Laundry
- Description: Flooring: Luxury Vinyl Tile
- Level: Basement
- Dimensions: 18 x 10
Loft
- Description: Flooring: Carpet
- Level: Second
- Dimensions: 15 x 14
Recreation
- Description: Flooring: Carpet
- Features: Fireplace
- Level: Basement
- Dimensions: 30 x 24
Heating
- Forced Air, Fireplace(s)
Cooling
- Central Air, Ceiling Fan(s)
Appliances
- Laundry: In Basement
Features
- Basement: Full,Finished,Walk-Out Access
- Number of fireplaces: 2
- Fireplace features: Gas
Interior area
- Total structure area: 3,582
- Total interior livable area: 3,582 sqft
- Finished area above ground: 2,382
- Finished area below ground: 1,200
Property
Parking
- Parking features: Attached, Garage, Garage Faces Side
- Attached garage spaces: 2
Features
- Levels: Three Or More,Two
- Stories: 2
- Patio & porch: Deck
- Has view: Yes
- View description: Trees/Woods
Lot
- Size: 3,049 Square Feet
- Features: Many Trees, Wooded
Details
- Parcel number: 03019056
- Special conditions: Standard
Construction
Type & style
- Home type: Condo
- Property subtype: Townhouse, Condominium
- Attached to another structure: Yes
Materials
- Vinyl Siding
- Roof: Asphalt,Fiberglass
Condition
- Updated/Remodeled
- Year built: 2001
Utilities & green energy
- Sewer: Public Sewer
- Water: Public
Community & HOA
Community
- Subdivision: Chagrin Knolls Condo Ph 04
HOA
- Has HOA: No
- Services included: Insurance, Reserve Fund, Snow Removal, Trash
- HOA fee: $501 monthly
Location
- Region: Chagrin Falls
Financial & listing details
- Price per square foot: $165/sqft
- Tax assessed value: $438,600
- Annual tax amount: $9,749
- Date on market: 3/11/2026
- Cumulative days on market: 41 days
- Listing agreement: Exclusive Right To Sell
- Listing terms: Cash,Conventional
Price history
| Date | Event | Price |
|---|---|---|
| 4/21/2026 | Sold | $592,000-2.8%$165/sqft |
Source: MLS Now #5192305 Report a problem | ||
| 3/18/2026 | Contingent | $609,000$170/sqft |
Source: MLS Now #5192305 Report a problem | ||
| 3/11/2026 | Listed for sale | $609,000+8.8%$170/sqft |
Source: MLS Now #5192305 Report a problem | ||
| 12/11/2024 | Sold | $560,000-1.7%$156/sqft |
Source:  MLS Now #5075283 Report a problem MLS Now #5075283 Report a problem | ||
| 11/5/2024 | Pending sale | $569,900$159/sqft |
Source: MLS Now #5075283 Report a problem | ||
| 11/1/2024 | Price change | $569,900-4.2%$159/sqft |
Source: MLS Now #5075283 Report a problem | ||
| 10/4/2024 | Listed for sale | $595,000-4.8%$166/sqft |
Source: MLS Now #5075283 Report a problem | ||
| 9/30/2024 | Listing removed | $625,000$174/sqft |
Source: MLS Now #5069297 Report a problem | ||
| 9/16/2024 | Listed for sale | $625,000+78.6%$174/sqft |
Source: MLS Now #5069297 Report a problem | ||
| 11/5/2015 | Sold | $350,000-5.1%$98/sqft |
Source: Public Record Report a problem | ||
| 9/22/2015 | Pending sale | $369,000$103/sqft |
Source: Stouffer Realty, Inc. #3717830 Report a problem | ||
| 6/8/2015 | Listed for sale | $369,000+12.8%$103/sqft |
Source: Stouffer Realty, Inc. #3717830 Report a problem | ||
| 6/1/2010 | Sold | $327,000-9.4%$91/sqft |
Source: Public Record Report a problem | ||
| 12/9/2003 | Sold | $361,000+4.8%$101/sqft |
Source: Public Record Report a problem | ||
| 7/17/2001 | Sold | $344,500$96/sqft |
Source: Public Record Report a problem | ||
Public tax history
| Year | Property taxes | Tax assessment |
|---|---|---|
| 2025 | $9,749 -2.8% | $153,510 |
| 2024 | $10,034 -2.2% | $153,510 |
| 2023 | $10,256 +14.3% | $153,510 +31.6% |
| 2022 | $8,972 -0.3% | $116,620 |
| 2021 | $8,999 -4.9% | $116,620 |
| 2020 | $9,460 +1.2% | $116,620 +5.5% |
| 2019 | $9,347 0% | $110,500 |
| 2018 | $9,348 -2.3% | $110,500 |
| 2017 | $9,566 +13.9% | $110,500 +3.2% |
| 2016 | $8,402 -0.1% | $107,100 |
| 2015 | $8,407 +1.1% | $107,100 |
| 2014 | $8,312 -0.7% | $107,100 |
| 2013 | $8,368 +2.8% | $107,100 |
| 2012 | $8,140 +8.4% | $107,100 |
| 2011 | $7,511 -3.9% | $107,100 -7.5% |
| 2010 | $7,820 +0.7% | $115,780 |
| 2009 | $7,763 +1% | $115,780 |
| 2008 | $7,688 +3.3% | $115,780 |
| 2007 | $7,443 +14.4% | $115,780 |
| 2006 | $6,506 -3.3% | $115,780 |
| 2005 | $6,729 +19.6% | $115,780 +21.5% |
| 2004 | $5,625 -1.3% | $95,280 |
| 2003 | $5,699 +9% | $95,280 |
| 2002 | $5,228 +4273.3% | $95,280 +4437.1% |
| 2001 | $120 | $2,100 |
Find assessor info on the county website
Neighborhood: Bainbridge
Nearby homes
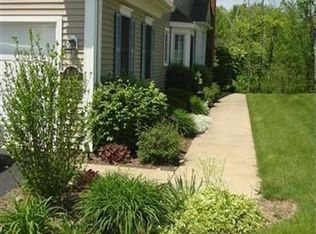
- $535,7003 bd3 ba3.5k sqft16860 Knolls Way, Chagrin Falls, OH 44023Off Market
- $435,0002 bd3 ba3.5k sqft16880 Knolls Way, Chagrin Falls, OH 44023Sold

- $463,0002 bd2 ba1.4k sqft16850 Knolls Way, Chagrin Falls, OH 44023Off Market
- $597,9004 bd3 ba4.4k sqft16900 Knolls Way, Chagrin Falls, OH 44023Off Market
- $547,0003 bd3 ba1.7k sqft16840 Knolls Way, Chagrin Falls, OH 44023Off Market
- $464,1002 bd2 ba1.9k sqft8105 Knolls Way, Chagrin Falls, OH 44023Off Market
- $643,4004 bd3 ba4.6k sqft16910 Knolls Way, Chagrin Falls, OH 44023Off Market
- $570,4000.97 Acres8235 Knolls Way, Chagrin Falls, OH 44023Off Market
Nearby schools
GreatSchools rating
- 7/10Kenston Middle SchoolGrades: 4-7Distance: 2.8 mi
- 8/10Kenston High SchoolGrades: 8-12Distance: 3 mi
- 10/10Timmons Elementary SchoolGrades: PK-3Distance: 3.1 mi
Schools provided by the listing agent
- District: Chagrin Falls EVSD - 1808
Source: MLS Now. This data may not be complete. We recommend contacting the local school district to confirm school assignments for this home.
Get a cash offer in 3 minutes
Find out how much your home could sell for in as little as 3 minutes with a no-obligation cash offer.
Estimated market value
$600,700
Get a cash offer in 3 minutes
Find out how much your home could sell for in as little as 3 minutes with a no-obligation cash offer.
Estimated market value
$600,700
- Ohio
- Geauga County
- Chagrin Falls
- 44023
- Bainbridge
- 16870 Knolls Way
Nearby cities
Nearby neighborhoods
Nearby zip codes
Other Chagrin Falls Topics
