Welcome to 16880 Knolls Way. Upon entering, you'll be greeted by an abundance of natural light. The desirable open-concept, 1st floor living is light and airy. Create more living space by opening the doors to the multi-tiered deck. Enjoy views of the lush landscape under the shade of the awning. The eat-in kitchen with island and pantry opens to the dining area and great room with fireplace and custom built-ins. Adjacent to the kitchen is a half bath and home office with French doors. The home office can easily double as a third bedroom or guest room. The light-filled primary bedroom with ensuite and walk-in closet is a perfect retreat. Head down the wide staircase to the lower level where you'll find a fantastic entertaining space complete with kitchenette and family room with fireplace. Step into the sunroom to enjoy the outdoors while being comfortably sheltered. A bedroom, second full bath and office/workshop complete the finished areas of the lower level. The unfinishe
Closed
$435,000
16880 Knolls Way, Chagrin Falls, OH 44023
2beds
3,516sqft
Condominium
Built in 2001
-- sqft lot
$542,600 Zestimate®
$124/sqft
$2,793 Estimated rent
Home value
$542,600
$505,000 - $586,000
$2,793/mo
Zestimate® history
Owner options
List your home for rent
$2,793/mo
Rent Zestimate®
Find your next renter with Zillow Rental Manager. Plus, with online applications, you can quickly screen prospective tenants – for free.
$2,793/mo
Rent Zestimate®
Refinance and save
$3,514/mo
Est. payment
Refinancing to a lower rate could help reduce your monthly payments and save thousands over the life of the loan.
$3,514/mo
Est. payment
Explore your selling options
Work with a Zillow partner agent
Leverage their expertise and Zillow's premium Showcase listings to get your home seen by more buyers.
Get startedList with your own agent
Get your home in front of millions of buyers by listing it on Zillow.
Learn how to do itSell it yourself
Take full control of how buyers see your home on Zillow by listing For Sale by Owner (FSBO).
List your homeWhat's special
Walk-in closetGreat roomEat-in kitchenFrench doors
Zillow last checked:
Listing updated:
Listed by:
Bob Royer bobroyer@howardhanna.com(440)552-1944,
Howard Hanna,
Kristin R Martin 216-536-2965,
Howard Hanna
Bought with:
Teresa K Slowey Whitham, 2014004926
Howard Hanna
Source: MLS Now,MLS#: 4474687Originating MLS: Akron Cleveland Association of REALTORS
Facts & features
Interior
Bedrooms & bathrooms
- Bedrooms: 2
- Bathrooms: 3
- Full bathrooms: 2
- 1/2 bathrooms: 1
- Main level bathrooms: 2
- Main level bedrooms: 1
Primary bedroom
- Description: Flooring: Wood
- Features: Window Treatments
- Level: First
- Dimensions: 17.00 x 13.00
Bedroom
- Description: Flooring: Carpet
- Features: Window Treatments
- Level: Lower
- Dimensions: 12.00 x 11.00
Primary bathroom
- Description: Flooring: Ceramic Tile
- Dimensions: 14.00 x 12.00
Bathroom
- Description: Flooring: Ceramic Tile
- Level: Lower
Dining room
- Description: Flooring: Wood
- Level: First
- Dimensions: 20.00 x 11.00
Eat in kitchen
- Description: Flooring: Wood
- Level: First
- Dimensions: 18.00 x 16.00
Family room
- Description: Flooring: Carpet
- Features: Fireplace
- Level: Lower
- Dimensions: 21.00 x 15.00
Great room
- Description: Flooring: Carpet
- Features: Fireplace, Window Treatments
- Level: First
- Dimensions: 21.00 x 14.00
Laundry
- Description: Flooring: Ceramic Tile
- Level: First
- Dimensions: 10.00 x 6.00
Library
- Description: Flooring: Carpet
- Level: First
- Dimensions: 13.00 x 12.00
Sunroom
- Description: Flooring: Ceramic Tile
- Level: Lower
- Dimensions: 15.00 x 10.00
Utility room
- Level: Lower
- Dimensions: 11.00 x 10.00
Workshop
- Level: Lower
- Dimensions: 13.00 x 19.00
Heating
- Forced Air, Gas
Cooling
- Central Air
Appliances
- Included: Dishwasher, Disposal, Humidifier, Microwave, Range, Refrigerator
- Laundry: In Unit
Features
- Central Vacuum, Jetted Tub
- Basement: Walk-Out Access
- Number of fireplaces: 2
Interior area
- Total structure area: 3,516
- Total interior livable area: 3,516 sqft
- Finished area above ground: 1,758
- Finished area below ground: 1,758
Property
Parking
- Parking features: Attached, Drain, Direct Access, Electricity, Garage, Garage Door Opener, Heated Garage, Paved
- Attached garage spaces: 2
Features
- Has view: Yes
- View description: Trees/Woods
Details
- Parcel number: 03019057
Construction
Type & style
- Home type: Condo
- Architectural style: Other,Ranch
- Property subtype: Condominium
Materials
- Aluminum Siding
- Roof: Asphalt,Fiberglass
Condition
- Year built: 2001
Utilities & green energy
- Water: Public
Community & HOA
Community
- Security: Carbon Monoxide Detector(s)
- Subdivision: Chagrin Knolls
HOA
- Has HOA: Yes
- Services included: Association Management, Maintenance Grounds, Maintenance Structure, Reserve Fund, Snow Removal, Trash
- HOA fee: $671 monthly
- HOA name: The Chagrin Knolls Condominium Assoc,Inc
Location
- Region: Chagrin Falls
Financial & listing details
- Price per square foot: $124/sqft
- Tax assessed value: $418,700
- Annual tax amount: $7,747
- Date on market: 7/16/2023
- Cumulative days on market: 11 days
- Listing agreement: Exclusive Right To Sell
- Listing terms: Cash,Conventional,FHA,VA Loan
Price history
| Date | Event | Price |
|---|---|---|
| 8/25/2023 | Sold | $435,000-3.3%$124/sqft |
Source: Public Record Report a problem | ||
| 7/26/2023 | Pending sale | $450,000$128/sqft |
Source: MLS Now #4474687 Report a problem | ||
| 7/16/2023 | Listed for sale | $450,000+20.4%$128/sqft |
Source: MLS Now #4474687 Report a problem | ||
| 7/30/2001 | Sold | $373,800$106/sqft |
Source: Public Record Report a problem | ||
Public tax history
| Year | Property taxes | Tax assessment |
|---|---|---|
| 2025 | $9,516 -0.7% | $146,550 |
| 2024 | $9,579 +6.8% | $146,550 |
| 2023 | $8,968 +16.1% | $146,550 +31.5% |
| 2022 | $7,723 -0.3% | $111,480 |
| 2021 | $7,747 -4.9% | $111,480 |
| 2020 | $8,146 +1.8% | $111,480 +5.5% |
| 2019 | $8,005 0% | $105,670 |
| 2018 | $8,006 -2.3% | $105,670 |
| 2017 | $8,191 +7.3% | $105,670 -2.8% |
| 2016 | $7,631 -0.2% | $108,680 |
| 2015 | $7,650 +1.2% | $108,680 |
| 2014 | $7,559 -0.7% | $108,680 |
| 2013 | $7,611 +0% | $108,680 |
| 2012 | $7,609 +8.4% | $108,680 |
| 2011 | $7,022 -4.8% | $108,680 -7.7% |
| 2010 | $7,376 +0.7% | $117,780 |
| 2009 | $7,323 +1% | $117,780 |
| 2008 | $7,252 +3.5% | $117,780 |
| 2007 | $7,009 +5.9% | $117,780 |
| 2006 | $6,618 -3.3% | $117,780 |
| 2005 | $6,845 +24.6% | $117,780 +26.6% |
| 2004 | $5,493 +1.5% | $93,040 |
| 2003 | $5,410 +9% | $93,040 |
| 2002 | $4,963 +3974.2% | $93,040 +4247.7% |
| 2001 | $122 | $2,140 |
Find assessor info on the county website
Neighborhood: Bainbridge
Nearby homes
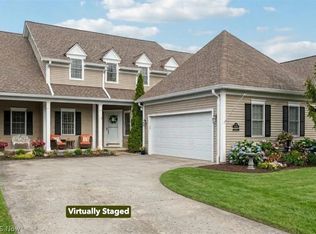
- $592,0004 bd4 ba3.5k sqft16870 Knolls Way, Chagrin Falls, OH 44023Sold
- $597,9004 bd3 ba4.4k sqft16900 Knolls Way, Chagrin Falls, OH 44023Off Market
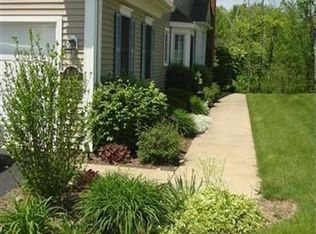
- $535,7003 bd3 ba3.5k sqft16860 Knolls Way, Chagrin Falls, OH 44023Off Market
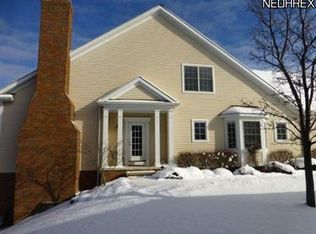
- $643,4004 bd3 ba4.6k sqft16910 Knolls Way, Chagrin Falls, OH 44023Off Market
- $464,1002 bd2 ba1.9k sqft8105 Knolls Way, Chagrin Falls, OH 44023Off Market
- $463,0002 bd2 ba1.4k sqft16850 Knolls Way, Chagrin Falls, OH 44023Off Market
- $570,4000.97 Acres8235 Knolls Way, Chagrin Falls, OH 44023Off Market
- $475,1002 bd2 ba1.9k sqft8115 Knolls Way, Chagrin Falls, OH 44023Off Market
Nearby schools
GreatSchools rating
- 7/10Kenston Middle SchoolGrades: 4-7Distance: 2.8 mi
- 8/10Kenston High SchoolGrades: 8-12Distance: 3 mi
- 10/10Timmons Elementary SchoolGrades: PK-3Distance: 3.1 mi
Schools provided by the listing agent
- District: Chagrin Falls EVSD - 1808
Source: MLS Now. This data may not be complete. We recommend contacting the local school district to confirm school assignments for this home.
Get a cash offer in 3 minutes
Find out how much your home could sell for in as little as 3 minutes with a no-obligation cash offer.
Estimated market value
$542,600
Get a cash offer in 3 minutes
Find out how much your home could sell for in as little as 3 minutes with a no-obligation cash offer.
Estimated market value
$542,600
- Ohio
- Geauga County
- Chagrin Falls
- 44023
- Bainbridge
- 16880 Knolls Way
Nearby cities
Nearby neighborhoods
Nearby zip codes
Other Chagrin Falls Topics
