Elegant 1920's Mansion Turned Exquisite 2-Family Flat - Perfect Blend of Charm and Functionality
Potential to add a 3rd unit to the 3rd floor. Currently a partially finished attic with 8+ foot high ceilings.
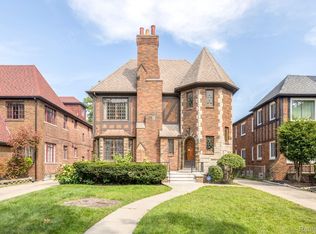
Step into the elegance of a bygone era with this meticulously converted 1920's mansion, now a breathtaking 2-family flat.
Offering both private and shared entries, this property boasts the perfect combination of original charm and modern convenience.
Nestled in a beautifully landscaped setting, this residence is a testament to timeless beauty and versatility.
Key Features:
Spacious Living: The lower unit is a sprawling 4-bedroom, 2-bathroom residence with a proper dining room, breakfast nook, and a screened-in private porch - an ideal space for family gatherings and relaxation.
Original Charm Preserved: Impeccably maintained original hardwood floors and bath tiles add a touch of vintage beauty, showcasing the rich history of this architectural gem.
Private Entrances to Basement and Garage: Each unit offers private access to the basement and garage space, providing added convenience and functionality.
The upper unit offers a 3-bedroom, 2-bathroom layout with a breakfast nook, dining room, and a four-season room - a tranquil retreat for every season.
Appliances Included: Both units are equipped with appliances, including washer and dryer, making moving in a breeze.
Additional Details:
Materials: Solid brick construction ensures durability and timelessness.
Professionally Landscaped: The property features professional landscaping, enhancing its curb appeal and overall aesthetics.
Prime Location: Situated in a sought-after area, this mansion-turned-flat is close to amenities, schools, and transportation, making it a prime choice for a new homeowner or investor.
Don't miss the opportunity to own a piece of history while enjoying the benefits of modern living. Schedule a viewing today and experience the true essence of this unique property.
Sold for $285,000
$285,000
16870 La Salle Ave, Detroit, MI 48221
7beds
4,918sqft
Multi Family
Built in 1926
-- sqft lot
$341,400 Zestimate®
$58/sqft
$1,181 Estimated rent
Home value
$341,400
$314,000 - $376,000
$1,181/mo
Zestimate® history
Owner options
List your home for rent
$1,181/mo
Rent Zestimate®
Find your next renter with Zillow Rental Manager. Plus, with online applications, you can quickly screen prospective tenants – for free.
$1,181/mo
Rent Zestimate®
Refinance and save
$2,001/mo
Est. payment
Refinancing to a lower rate could help reduce your monthly payments and save thousands over the life of the loan.
$2,001/mo
Est. payment
Explore your selling options
Work with a Zillow partner agent
Leverage their expertise and Zillow's premium Showcase listings to get your home seen by more buyers.
Get startedList with your own agent
Get your home in front of millions of buyers by listing it on Zillow.
Learn how to do itSell it yourself
Take full control of how buyers see your home on Zillow by listing For Sale by Owner (FSBO).
List your homeWhat's special
Zillow last checked:
Listing updated:
Listed by:
William Kaupas 231-392-9445,
Social Realty LLC
Bought with:
Marnette Watkins Cobb, 6501384095
Oak and Stone Real Estate
Source: Realcomp II,MLS#: 20230080300
Facts & features
Interior
Bedrooms & bathrooms
- Bedrooms: 7
- Bathrooms: 5
- Full bathrooms: 4
- 1/2 bathrooms: 1
Heating
- Hot Water, Natural Gas
Appliances
- Laundry: Laundry Room
Features
- Entrance Foyer
- Basement: Bath Stubbed,Full,Interior Entry,Partially Finished
- Has fireplace: No
Interior area
- Total interior livable area: 4,918 sqft
- Finished area above ground: 3,918
- Finished area below ground: 1,000
Property
Parking
- Total spaces: 3
- Parking features: Garage, Lighted, Parking Pad
- Has garage: Yes
Features
- Levels: Three
- Stories: 3
- Patio & porch: Covered
- Exterior features: Awnings, Lighting, Private Entrance
- Pool features: None
- Fencing: Back Yard
Lot
- Size: 7,840 Square Feet
- Dimensions: 45.00 x 170.00
Details
- Parcel number: W08I010359S
- Zoning description: Residential
- Special conditions: Short Sale No,Standard
Construction
Type & style
- Home type: MultiFamily
- Architectural style: Traditional
- Property subtype: Multi Family
Materials
- Brick
- Foundation: Basement, Poured
- Roof: Asphalt
Condition
- New construction: No
- Year built: 1926
- Major remodel year: 2020
Utilities & green energy
- Sewer: Public Sewer
- Water: Public
- Utilities for property: Above Ground Utilities
Community & HOA
Community
- Subdivision: TRUMBULL BOULEVARD
Location
- Region: Detroit
Financial & listing details
- Price per square foot: $58/sqft
- Tax assessed value: $15,423
- Annual tax amount: $1,422
- Date on market: 10/4/2023
- Cumulative days on market: 33 days
- Listing agreement: Exclusive Right To Sell
- Listing terms: Cash,Conventional,FHA
Price history
| Date | Event | Price |
|---|---|---|
| 3/26/2024 | Sold | $285,000$58/sqft |
Source: Public Record Report a problem | ||
| 12/4/2023 | Sold | $285,000-5%$58/sqft |
Source:  Realcomp II #20230080300 Report a problem Realcomp II #20230080300 Report a problem | ||
| 11/6/2023 | Pending sale | $300,000$61/sqft |
Source: Realcomp II #20230080300 Report a problem | ||
| 10/11/2023 | Listing removed | -- |
Source: Realcomp II #20230080300 Report a problem | ||
| 10/4/2023 | Listed for sale | $300,000+57.9%$61/sqft |
Source: Realcomp II #20230080300 Report a problem | ||
| 11/29/2022 | Listed for rent | $1,800-21.7% |
Source: Zillow Rental Manager Report a problem | ||
| 5/6/2021 | Listing removed | -- |
Source:  Keller Williams Report a problem Keller Williams Report a problem | ||
| 4/20/2021 | Price change | $2,300-8% |
Source: Keller Williams #2210019710 Report a problem | ||
| 3/25/2021 | Listed for rent | $2,500+108.3%$1/sqft |
Source: Keller Williams #2210019710 Report a problem | ||
| 8/13/2020 | Sold | $190,000+0.1%$39/sqft |
Source: Public Record Report a problem | ||
| 6/14/2020 | Listed for sale | $189,900+140.6%$39/sqft |
Source: Detroit Real Estate Advisors, LLC #2200043754 Report a problem | ||
| 12/14/2018 | Listing removed | $1,200 |
Source: Hawkins Realty Group, Inc #218098139 Report a problem | ||
| 10/7/2018 | Listed for rent | $1,200 |
Source: Hawkins Realty Group, Inc #218098139 Report a problem | ||
| 4/27/2018 | Listing removed | $78,932$16/sqft |
Source: Auction.com Report a problem | ||
| 3/28/2018 | Listed for sale | -- |
Source: Auction.com Report a problem | ||
Public tax history
| Year | Property taxes | Tax assessment |
|---|---|---|
| 2025 | -- | $101,300 +27.4% |
| 2024 | -- | $79,500 +27.8% |
| 2023 | -- | $62,200 +30.7% |
| 2022 | -- | $47,600 +16.7% |
| 2021 | -- | $40,800 |
| 2020 | $891 -37.8% | $40,800 +36.9% |
| 2019 | $1,432 | $29,800 +9.2% |
| 2018 | $1,432 | $27,300 -0.4% |
| 2017 | -- | $27,400 -59.9% |
| 2016 | $1,991 | $68,300 +324.2% |
| 2015 | $1,991 -21.2% | $16,100 -37.6% |
| 2013 | $2,528 +27% | $25,820 -28% |
| 2010 | $1,991 | $35,837 -18% |
| 2009 | -- | $43,704 -14% |
| 2008 | -- | $50,819 |
| 2007 | -- | $50,819 +5.5% |
| 2005 | $253 | $48,170 +3% |
| 2004 | -- | $46,767 +147.3% |
| 2001 | $1,231 +12.2% | $18,911 +3.2% |
| 2000 | $1,097 | $18,324 |
Find assessor info on the county website
Neighborhood: Martin Park
Nearby homes
- $226,500-- bd3 ba3.7k sqft16860 La Salle Ave, Detroit, MI 48221Off Market
- $287,500-- bd3 ba3.6k sqft16880 La Salle Ave, Detroit, MI 48221Off Market
- $330,0006 bd4 ba7.6k sqft16886 La Salle Ave, Detroit, MI 48221Sold
- $337,800-- bd4 ba4.1k sqft16850 La Salle Ave, Detroit, MI 48221Off Market
- $273,300-- bd4 ba4k sqft16840 La Salle Ave, Detroit, MI 48221Off Market
- $258,900-- bd4 ba3.8k sqft16896 La Salle Ave, Detroit, MI 48221Off Market
- $210,0446 bd2 ba3.2k sqft16871 Baylis St, Detroit, MI 48221Sold
- $207,800-- bd2 ba2.9k sqft16830 La Salle Ave, Detroit, MI 48221Off Market
Nearby schools
GreatSchools rating
- 3/10Robeson Academy Malcolm X AcademyGrades: PK-8Distance: 4.3 mi
- 4/10Mumford High SchoolGrades: 9-12Distance: 2 mi
Get a cash offer in 3 minutes
Find out how much your home could sell for in as little as 3 minutes with a no-obligation cash offer.
Estimated market value
$341,400
Get a cash offer in 3 minutes
Find out how much your home could sell for in as little as 3 minutes with a no-obligation cash offer.
Estimated market value
$341,400
- Michigan
- Wayne County
- Detroit
- 48221
- Martin Park
- 16870 La Salle Ave
Nearby cities
Nearby neighborhoods
Nearby zip codes
Other Detroit Topics
