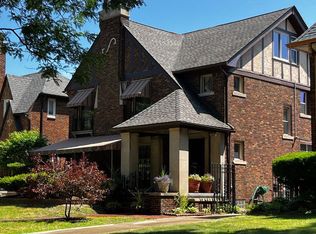
Welcome to 16886 La Salle Ave, Detroit, MI 48221! This charming property is nestled in the heart of the historic University District, a neighborhood known for its beautiful tree-lined streets and stunning architecture.
This spacious home boasts classic Detroit charm with all original wood work & hardwood floors throughout. Featuring 6 bedrooms and 4 bathrooms, this residence offers ample space for comfortable living. The large living rooms are perfect for entertaining, complete with a cozy fireplace and large windows that flood the space with natural light. With both floors having identical layouts, this home was constructed as a 2 unit dwelling. With it’s flowing layouts and locking doors, it can easily be used as a single family home with dual heating. Each floor is equipped with it’s own boiler and hot water heater.
Step outside to the beautifully landscaped backyard, perfect for summer barbecues or simply relaxing in your private oasis. The detached 3 garage provides secure parking and additional storage.
The partially finished basement offers additional living space, ideal for a recreation room or home gym. In the basement is also 2 additional bathrooms (both need to be redone). On each side of the basement is 2 separate laundry rooms.
Located just minutes from the Detroit Golf Club, Palmer Park, and the bustling Livernois Avenue of Fashion, you'll have access to some of the best dining, shopping, and entertainment options in the city. Nearby businesses include Kuzzo's Chicken & Waffles, Good Cakes and Bakes, and the historic Baker's Keyboard Lounge.
Don't miss the opportunity to own a piece of Detroit's rich history in this vibrant and sought-after neighborhood. Schedule your showing today and experience all that 16886 La Salle Ave has to offer!
Sold for $330,000
$330,000
16886 La Salle Ave, Detroit, MI 48221
6beds
7,632sqft
Single Family Residence
Built in 1931
7,840 Square Feet Lot
$387,000 Zestimate®
$43/sqft
$2,806 Estimated rent
Home value
$387,000
$348,000 - $433,000
$2,806/mo
Zestimate® history
Owner options
List your home for rent
$2,806/mo
Rent Zestimate®
Find your next renter with Zillow Rental Manager. Plus, with online applications, you can quickly screen prospective tenants – for free.
$2,806/mo
Rent Zestimate®
Refinance and save
$2,326/mo
Est. payment
Refinancing to a lower rate could help reduce your monthly payments and save thousands over the life of the loan.
$2,326/mo
Est. payment
Explore your selling options
Work with a Zillow partner agent
Leverage their expertise and Zillow's premium Showcase listings to get your home seen by more buyers.
Get startedList with your own agent
Get your home in front of millions of buyers by listing it on Zillow.
Learn how to do itSell it yourself
Take full control of how buyers see your home on Zillow by listing For Sale by Owner (FSBO).
List your homeWhat's special
Zillow last checked:
Listing updated:
Listed by:
Robert Hall 248-218-2604,
Epique Realty
Bought with:
Jenelle Paletta, 6501376985
RE/MAX Nexus
Source: Realcomp II,MLS#: 20240064042
Facts & features
Interior
Bedrooms & bathrooms
- Bedrooms: 6
- Bathrooms: 4
- Full bathrooms: 4
Primary bedroom
- Level: Entry
- Dimensions: 11 x 17
Bedroom
- Level: Second
- Dimensions: 10 x 14
Bedroom
- Level: Second
- Dimensions: 15 x 17
Bedroom
- Level: Second
- Dimensions: 11 x 17
Bedroom
- Level: Entry
- Dimensions: 10 x 14
Bedroom
- Level: Entry
- Dimensions: 15 x 17
Other
- Level: Second
- Dimensions: 7 x 10
Other
- Level: Second
- Dimensions: 6 x 11
Other
- Level: Entry
- Dimensions: 7 x 10
Other
- Level: Entry
- Dimensions: 6 x 11
Other
- Level: Second
- Dimensions: 7 x 10
Other
- Level: Entry
- Dimensions: 7 x 11
Dining room
- Level: Second
- Dimensions: 13 x 17
Dining room
- Level: Entry
- Dimensions: 13 x 17
Kitchen
- Level: Entry
- Dimensions: 9 x 11
Other
- Level: Second
- Dimensions: 9 x 11
Living room
- Level: Second
- Dimensions: 17 x 23
Living room
- Level: Entry
- Dimensions: 17 x 23
Heating
- Hot Water, Natural Gas
Appliances
- Included: Dryer, Free Standing Freezer, Free Standing Gas Oven, Free Standing Refrigerator, Portable Dishwasher, Washer
Features
- Basement: Partially Finished
- Has fireplace: No
Interior area
- Total interior livable area: 7,632 sqft
- Finished area above ground: 5,932
- Finished area below ground: 1,700
Property
Parking
- Total spaces: 3
- Parking features: Three Car Garage, Detached
- Garage spaces: 3
Features
- Levels: Two
- Stories: 2
- Entry location: GroundLevel
- Pool features: None
Lot
- Size: 7,840 Square Feet
- Dimensions: 45.00 x 170.00
Details
- Parcel number: W08I010361S
- Special conditions: Short Sale No,Standard
Construction
Type & style
- Home type: SingleFamily
- Architectural style: Colonial
- Property subtype: Single Family Residence
Materials
- Brick
- Foundation: Basement, Block
Condition
- New construction: No
- Year built: 1931
Utilities & green energy
- Sewer: Public Sewer
- Water: Public
Community & HOA
Community
- Security: Twenty Four Hour Security
- Subdivision: TRUMBULL BOULEVARD
HOA
- Has HOA: No
Location
- Region: Detroit
Financial & listing details
- Price per square foot: $43/sqft
- Tax assessed value: $27,778
- Annual tax amount: $2,501
- Date on market: 8/28/2024
- Cumulative days on market: 4 days
- Listing agreement: Exclusive Right To Sell
- Listing terms: Cash,Conventional,FHA,Va Loan
Price history
| Date | Event | Price |
|---|---|---|
| 9/26/2024 | Sold | $330,000+13.8%$43/sqft |
Source:  Realcomp II #20240064042 Report a problem Realcomp II #20240064042 Report a problem | ||
| 9/1/2024 | Pending sale | $289,900$38/sqft |
Source: Realcomp II #20240064042 Report a problem | ||
| 8/28/2024 | Listed for sale | $289,900$38/sqft |
Source: Realcomp II #20240064042 Report a problem | ||
Public tax history
| Year | Property taxes | Tax assessment |
|---|---|---|
| 2025 | -- | $99,900 +27.4% |
| 2024 | -- | $78,400 +20.6% |
| 2023 | -- | $65,000 +30.8% |
| 2022 | -- | $49,700 +16.9% |
| 2021 | -- | $42,500 |
| 2020 | $1,293 -41.6% | $42,500 +36.7% |
| 2019 | $2,213 | $31,100 +16.5% |
| 2018 | $2,213 | $26,700 -0.4% |
| 2017 | -- | $26,800 -61.4% |
| 2016 | $2,108 | $69,500 +151.8% |
| 2015 | $2,108 -22.1% | $27,600 -37.5% |
| 2013 | $2,707 +28.4% | $44,180 -28% |
| 2010 | $2,108 | $61,320 -18% |
| 2009 | -- | $74,780 -14% |
| 2008 | -- | $86,953 |
| 2007 | -- | $86,953 +5.5% |
| 2005 | $271 | $82,420 +3% |
| 2004 | -- | $80,019 |
Find assessor info on the county website
Neighborhood: Martin Park
Nearby homes
- $286,200-- bd3 ba3.6k sqft16880 La Salle Ave, Detroit, MI 48221Off Market
- $257,700-- bd4 ba3.8k sqft16896 La Salle Ave, Detroit, MI 48221Off Market
- $--2 bd1 ba-- sqft16904 La Salle Ave APT 3, Detroit, MI 48221Off Market

- $285,0007 bd5 ba4.9k sqft16870 La Salle Ave, Detroit, MI 48221Sold
- $373,2002 bd1 ba-- sqft16904 La Salle Ave, Detroit, MI 48221Off Market
- $--3 bd3 ba2.3k sqft16904 La Salle Ave #1, Detroit, MI 48221Off Market
- $--3 bd3 ba2.3k sqft16904 La Salle Ave FLOOR 2, Detroit, MI 48221Off Market
- $223,300-- bd3 ba3.7k sqft16860 La Salle Ave, Detroit, MI 48221Off Market
Nearby schools
GreatSchools rating
- 3/10Robeson Academy Malcolm X AcademyGrades: PK-8Distance: 4.3 mi
- 4/10Mumford High SchoolGrades: 9-12Distance: 2 mi
Get a cash offer in 3 minutes
Find out how much your home could sell for in as little as 3 minutes with a no-obligation cash offer.
Estimated market value
$387,000
Get a cash offer in 3 minutes
Find out how much your home could sell for in as little as 3 minutes with a no-obligation cash offer.
Estimated market value
$387,000
- Michigan
- Wayne County
- Detroit
- 48221
- Martin Park
- 16886 La Salle Ave
Nearby cities
Nearby neighborhoods
Nearby zip codes
Other Detroit Topics
