Skip main navigation
Sold for $370,000
  • $370,000

    16873 SE 93rd Cuthbert Cir, The Villages, FL 32162

    3beds
    1,640sqft
    Single Family Residence
    Built in 2004
    5,227 Square Feet Lot
    $354,900 Zestimate®
    $226/sqft
    $2,208 Estimated rent

    Home value

    $354,900

    $337,000 - $373,000

    $2,208/mo

    Zestimate® history
    Loading
    Loading...

    Owner options

    List your home for rent

    $2,208/mo

    Rent Zestimate®

    Find your next renter with Zillow Rental Manager. Plus, with online applications, you can quickly screen prospective tenants – for free.

    Learn more

    $2,208/mo

    Rent Zestimate®

    Refinance and save

    $2,666/mo

    Est. payment

    Refinancing to a lower rate could help reduce your monthly payments and save thousands over the life of the loan.

    See today's rates

    $2,666/mo

    Est. payment

    Explore your selling options

    Work with a Zillow partner agent

    Leverage their expertise and Zillow's premium Showcase listings to get your home seen by more buyers.

    Get started

    List with your own agent

    Get your home in front of millions of buyers by listing it on Zillow.

    Learn how to do it

    Sell it yourself

    Take full control of how buyers see your home on Zillow by listing For Sale by Owner (FSBO).

    List your home

    What's special

    Beautiful hardwood flooringPlenty of storageCrown molding throughoutPlenty of roomMature landscapeNew roofBuilt in desk
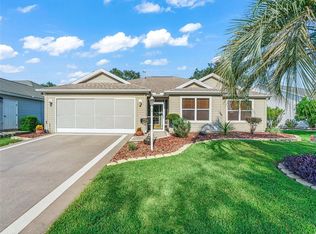
    PRICE REDUCTION!!! BOND PAID!!! Beautiful well-maintained home with tasteful updates throughout. NEW Roof and Gas Water Heater-2022 AC regularly maintained and SERVICED-2022. Enjoy the wide-open space of this 3 bedroom, 2 bath home. Upon entry you are greeted with beautiful hardwood flooring and crown molding throughout. Off to the left are two bedrooms with large closets and a bathroom with tub. The formal dining room attached to the living room will provide space for many family memories and events. Slip away into the master bedroom with ensuite bathroom which contains double sinks, a walk-in shower with pristine floor to ceiling tile and oversized walk-in closet. The updated kitchen boasts oak cabinets, granite counter tops, stainless steel appliances with eat in breakfast area, a built in desk and a large island with plenty of room to entertain guests. Laundry room is conveniently located off the kitchen on your way out to the 2 car garage with plenty of storage AND room to plug in your golf cart. A spacious L shaped outdoor covered patio/lanai with decorative concrete allows you to enjoy the beautiful Florida weather in the privacy of your own backyard. The curb appeal of this home sets it above the others with mature landscape, decorative concrete driveway and 5 year NEW Awnings. This home is move in ready! Come be a part of the The Villages and all that it has to offer. The Villages - Florida's Friendliest Active Adult 55+ Retirement Community www.thevillages.com

    Zillow last checked:

    Listing updated:

    Listed by:

    Christopher Godshall 813-394-9263,

    INSPIRED REALTY, LLC 727-503-7865,

    Wesley Weber 727-503-7865,

    INSPIRED REALTY, LLC

    Bought with:

    Mary Dyer, 3451201

    RE/MAX PREMIER REALTY LADY LK

    Source: Stellar MLS,MLS#: T3434708MLS LogoOriginating MLS: Pinellas Suncoast

    Facts & features

    Interior

    Bedrooms & bathrooms
    • Bedrooms: 3
    • Bathrooms: 2
    • Full bathrooms: 2
    Primary bedroom
    • Features: Ceiling Fan(s), En Suite Bathroom
    • Level: First
    • Dimensions: 15x16
    Bedroom 2
    • Features: Ceiling Fan(s)
    • Level: First
    • Dimensions: 11x13
    Bedroom 3
    • Features: Ceiling Fan(s)
    • Level: First
    • Dimensions: 10x14
    Primary bathroom
    • Features: Dual Sinks, En Suite Bathroom
    • Level: First
    • Dimensions: 8x10
    Balcony porch lanai
    • Features: Ceiling Fan(s)
    • Level: First
    • Dimensions: 12x20
    Dining room
    • Level: First
    • Dimensions: 10x13
    Kitchen
    • Features: Built-in Features, Granite Counters, Kitchen Island
    • Level: First
    • Dimensions: 12x22
    Living room
    • Features: Ceiling Fan(s)
    • Level: First
    • Dimensions: 15x20
    Heating
    • Heat Pump, Natural Gas
    Cooling
    • Central Air
    Appliances
    • Included: Dishwasher, Disposal, Gas Water Heater, Microwave, Range, Refrigerator
    Features
    • Ceiling Fan(s), Crown Molding, Eating Space In Kitchen, High Ceilings, Living Room/Dining Room Combo, Primary Bedroom Main Floor, Open Floorplan, Vaulted Ceiling(s), Walk-In Closet(s)
    • Flooring: Carpet, Ceramic Tile, Hardwood
    • Has fireplace: No
    Interior area
    • Total structure area: 2,060
    • Total interior livable area: 1,640 sqft

    Property

    Parking
    • Total spaces: 2
    • Parking features: Garage Door Opener
    • Attached garage spaces: 2
    • Details: Garage Dimensions: 21x20
    Features
    • Levels: One
    • Stories: 1
    • Patio & porch: Covered, Rear Porch
    • Exterior features: Awning(s), Irrigation System, Rain Gutters, Sidewalk
    Lot
    • Size: 5,227 Square Feet
    • Dimensions: 60 x 90
    • Features: Landscaped, Sidewalk
    Details
    • Parcel number: 6751172000
    • Zoning: PUD
    • Special conditions: None

    Construction

    Type & style
    • Home type: SingleFamily
    • Property subtype: Single Family Residence
    Materials
    • Vinyl Siding
    • Foundation: Slab
    • Roof: Shingle
    Condition
    • New construction: No
    • Year built: 2004

    Utilities & green energy

    • Sewer: Public Sewer
    • Water: Public
    • Utilities for property: Cable Available, Electricity Connected, Natural Gas Connected, Sewer Connected, Street Lights, Underground Utilities

    Community & HOA

    Community
    • Features: Deed Restrictions, Golf Carts OK, Irrigation-Reclaimed Water, Racquetball
    • Pet fee: $0 monthly
    • Senior community: Yes
    • Subdivision: THE VILLAGES/MARION UN 51
    HOA
    • Has HOA: Yes
    • Services included: Community Pool, Recreational Facilities
    • HOA fee: $179 monthly
    • HOA name: See website address for additional info.
    Location
    • Region: The Villages

    Financial & listing details

    • Price per square foot: $226/sqft
    • Tax assessed value: $307,047
    • Annual tax amount: $5,229
    • Date on market: 3/18/2023
    • Cumulative days on market: 90 days
    • Listing terms: Cash,Conventional
    • Ownership: Fee Simple
    • Total actual rent: 0
    • Electric utility on property: Yes
    • Road surface type: Paved

    Price history

    DateEventPrice
    1/29/2024Sold$370,000-2.6%$226/sqft
    Source: Stellar MLS #T3434708 Report a problem
    12/11/2023Pending sale$380,000$232/sqft
    Source: Stellar MLS #T3434708 Report a problem
    11/6/2023Price change$380,000-1.3%$232/sqft
    Source: Stellar MLS #T3434708 Report a problem
    10/18/2023Price change$385,000-1.3%$235/sqft
    Source: Stellar MLS #T3434708 Report a problem
    10/3/2023Listed for sale$390,000+1.3%$238/sqft
    Source: Stellar MLS #T3434708 Report a problem
    4/23/2023Listing removed--
    Source: Stellar MLS #T3434708 Report a problem
    4/9/2023Pending sale$385,000$235/sqft
    Source: Stellar MLS #T3434708 Report a problem
    3/18/2023Listed for sale$385,000+32.8%$235/sqft
    Source: Stellar MLS #T3434708 Report a problem
    1/3/2006Sold$290,000+54.3%$177/sqft
    Source: Public Record Report a problem
    1/23/2004Sold$188,000$115/sqft
    Source: Public Record Report a problem

    Public tax history

    YearProperty taxesTax assessment
    2024$5,900 -1.2%$307,047 +2.9%
    2023$5,973 +14.2%$298,317 +10%
    2022$5,229 +68.4%$271,197 +52.1%
    2021$3,105 +0.7%$178,336 +1.4%
    2020$3,083 +1.3%$175,874 +2.3%
    2019$3,044 $171,920 +1.9%
    2018$3,044 +9.5%$168,714 +2.1%
    2017$2,780 +1%$165,244 +2.1%
    2016$2,752 $161,845 +0.7%
    2015$2,752 +8.3%$160,720 +0.8%
    2014$2,541 +2.3%$159,444 +1.5%
    2013$2,483 +1.4%$157,088 +1.4%
    2012$2,449 +2.7%$154,880 +3%
    2011$2,384 +2%$150,369 +1.5%
    2010$2,336 -7.8%$148,147 -9.9%
    2009$2,534 -12.7%$164,509 -14.3%
    2008$2,903 -19%$191,954 -15.1%
    2007$3,583 -16.4%$226,087 +2.5%
    2006$4,285 +303%$220,573 +37.4%
    2005$1,063 $160,545 +1046.8%
    2004$1,063 $14,000
    2002-- --
    Find assessor info on the county website

    Neighborhood: 32162

    Nearby schools

    GreatSchools rating
    Get a cash offer in 3 minutes
    Find out how much your home could sell for in as little as 3 minutes with a no-obligation cash offer.
    Estimated market value
    $354,900
    Get a cash offer in 3 minutes
    Find out how much your home could sell for in as little as 3 minutes with a no-obligation cash offer.
    Estimated market value
    $354,900