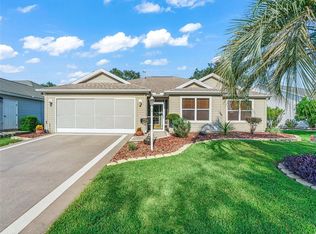
NO BOND! Enjoy all The Villages lifestyle has to offer without the added bond payment in this beautifully maintained 3-bedroom, 2-bath Hawthorne model. One of this home's standout features is its exceptional outdoor living space. Unlike many Hawthorne models, this home features French doors that open directly to a screened birdcage, creating the perfect spot to relax or entertain. Adding even more living space is the spacious glass-enclosed wraparound porch, filled with natural light and perfect for enjoying your morning coffee, reading a book, entertaining guests, or simply relaxing in comfort year-round. Inside, the floor plan is enhanced by soaring cathedral ceilings and luxury vinyl plank flooring, creating a bright, spacious feel throughout. Every bedroom features custom closet systems for exceptional organization. Thoughtfully updated for peace of mind, the home includes a 2018 roof, 2021 HVAC, 2020 kitchen appliances, 2026 washer and dryer, a whole-house water filtration system, and a widened driveway. With modern updates, exceptional indoor and outdoor living spaces, and one of the most sought-after features in The Villages—NO BOND!—this move-in ready Hawthorne is ready to welcome you home.
Sold for $370,000
Zillow last checked:
Listing updated:
Bought with:
Craig Sommerville, 3557304
REALTY EXECUTIVES IN THE VILLAGES
Dana Sommerville, 3658472
REALTY EXECUTIVES IN THE VILLAGES
Source: Stellar MLS,MLS#: G5114525 Originating MLS: Lake and Sumter
Originating MLS: Lake and Sumter
Price history
| Date | Event | Price |
|---|---|---|
| 8/14/2026 | Sold | $370,000-2.4%$219/sqft |
Source:  Stellar MLS #G5114525 Report a problem Stellar MLS #G5114525 Report a problem | ||
| 7/16/2026 | Pending sale | $379,000$225/sqft |
Source: Stellar MLS #G5114525 Report a problem | ||
| 7/1/2026 | Listed for sale | $379,000+57.9%$225/sqft |
Source: Stellar MLS #G5114525 Report a problem | ||
| 9/13/2017 | Sold | $240,000-4%$142/sqft |
Source: Public Record Report a problem | ||
| 7/27/2017 | Pending sale | $250,000$148/sqft |
Source: Paradym #G4845071 Report a problem | ||
| 7/18/2017 | Listed for sale | $250,000+49.9%$148/sqft |
Source: Realty Executives In The Villa #G4845071 Report a problem | ||
| 10/23/2002 | Sold | $166,800$99/sqft |
Source: Public Record Report a problem | ||
Nearby homes
- $294,9003 bd2 ba1.3k sqft9334 SE 170th Humphreys Loop, The Villages, FL 32162Off Market
- $325,5003 bd2 ba1.6k sqft9346 SE 170th Humphreys Loop, The Villages, FL 32162Off Market
- $331,2003 bd2 ba1.5k sqft16877 SE 93rd Cuthbert Cir, The Villages, FL 32162Off Market
- $394,6003 bd2 ba1.9k sqft16883 SE 93rd Cuthbert Cir, The Villages, FL 32162Off Market
Get a cash offer in 3 minutes
Find out how much your home could sell for in as little as 3 minutes with a no-obligation cash offer.
Estimated market value
$369,900
