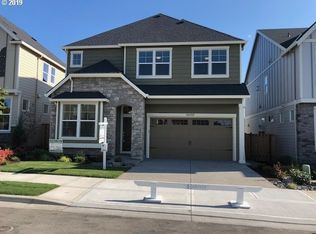
Better than new and move in ready! This open great room floor plan offers versatile living options--and the possibility for a total of six bedrooms. Gourmet kitchen with large island, nook, butler's pantry & pantry. Dedicated dining room currently used as flex space. The kitchen nook is large enough for a table to seat eight and the kitchen island allows for additional seating. There is a full bath on the main level and a bedroom which is currently used as a den. The upper level primary suite has a walk in closet and walk in shower and soaking tub. Three additional bedrooms up with a bonus room with closet, which could be an additional bedroom. The upper level laundry room with a sink, offers convenience. Don't let the square footage fool you. This home flows well and has ample storage. The fully fenced backyard has been updated with a large covered patio for outdoor living and entertaining. The artificial turf stays green all year long and is maintenance free. This original owner home has numerous upgrades to make this home shine. Built by Noyes Development, so you can feel the solid construction. Energy Star and Earth Advantage Platinum makes this home 54% more efficient than similar homes. Solar ready, too! Just blocks to the community park with play structure, basketball and pickleball. This is a home your buyers won't want to miss!
Sold
$870,000
16874 NW Madrone St, Portland, OR 97229
5beds
2,777sqft
Residential, Single Family Residence
Built in 2019
4,356 Square Feet Lot
$874,500 Zestimate®
$313/sqft
$3,459 Estimated rent
Home value
$874,500
$822,000 - $927,000
$3,459/mo
Zestimate® history
Owner options
List your home for rent
$3,459/mo
Rent Zestimate®
Find your next renter with Zillow Rental Manager. Plus, with online applications, you can quickly screen prospective tenants – for free.
$3,459/mo
Rent Zestimate®
Refinance and save
$5,396/mo
Est. payment
Refinancing to a lower rate could help reduce your monthly payments and save thousands over the life of the loan.
$5,396/mo
Est. payment
Explore your selling options
Work with a Zillow partner agent
Leverage their expertise and Zillow's premium Showcase listings to get your home seen by more buyers.
Get startedList with your own agent
Get your home in front of millions of buyers by listing it on Zillow.
Learn how to do itSell it yourself
Take full control of how buyers see your home on Zillow by listing For Sale by Owner (FSBO).
List your homeWhat's special
Zillow last checked:
Listing updated:
Listed by:
Linda Cohn #AGENT_PHONE,
Coldwell Banker Bain
Bought with:
Atussa Valenti, 201206205
Coldwell Banker Bain
Source: RMLS (OR),MLS#: 540056775
Facts & features
Interior
Bedrooms & bathrooms
- Bedrooms: 5
- Bathrooms: 3
- Full bathrooms: 3
- Main level bathrooms: 1
Rooms
- Room types: Bedroom 4, Bedroom 5, Bonus Room, Bedroom 2, Bedroom 3, Dining Room, Family Room, Kitchen, Living Room, Primary Bedroom
Primary bedroom
- Features: Double Sinks, Soaking Tub, Suite, Walkin Closet, Walkin Shower, Wallto Wall Carpet
- Level: Upper
- Area: 196
- Dimensions: 14 x 14
Bedroom 2
- Features: Wallto Wall Carpet
- Level: Upper
- Area: 130
- Dimensions: 10 x 13
Bedroom 3
- Features: Wallto Wall Carpet
- Level: Upper
- Area: 140
- Dimensions: 10 x 14
Bedroom 4
- Features: Wallto Wall Carpet
- Level: Upper
- Area: 176
- Dimensions: 11 x 16
Bedroom 5
- Features: Wallto Wall Carpet
- Level: Main
- Area: 130
- Dimensions: 10 x 13
Dining room
- Features: Formal, Wood Floors
- Level: Main
- Area: 143
- Dimensions: 11 x 13
Kitchen
- Features: Island, Nook, Pantry, Butlers Pantry, Wood Floors
- Level: Main
- Area: 165
- Width: 15
Heating
- Forced Air 95 Plus
Cooling
- Central Air
Appliances
- Included: Built In Oven, Cooktop, Dishwasher, Disposal, Microwave, Range Hood, Stainless Steel Appliance(s), Tankless Water Heater
- Laundry: Laundry Room
Features
- Ceiling Fan(s), Central Vacuum, High Ceilings, Quartz, Soaking Tub, Closet, Formal, Kitchen Island, Nook, Pantry, Butlers Pantry, Double Vanity, Suite, Walk-In Closet(s), Walkin Shower, Tile
- Flooring: Tile, Wall to Wall Carpet, Wood
- Windows: Double Pane Windows, Vinyl Frames
- Basement: Crawl Space
- Number of fireplaces: 1
- Fireplace features: Gas
Interior area
- Total structure area: 2,777
- Total interior livable area: 2,777 sqft
Property
Parking
- Total spaces: 2
- Parking features: Driveway, On Street, Garage Door Opener, Attached
- Attached garage spaces: 2
- Has uncovered spaces: Yes
Accessibility
- Accessibility features: Garage On Main, Main Floor Bedroom Bath, Walkin Shower, Accessibility
Features
- Stories: 2
- Exterior features: Yard
- Fencing: Fenced
Lot
- Size: 4,356 Square Feet
- Features: Level, Sprinkler, SqFt 3000 to 4999
Details
- Parcel number: R2199714
Construction
Type & style
- Home type: SingleFamily
- Architectural style: Traditional
- Property subtype: Residential, Single Family Residence
Materials
- Lap Siding, Stone
- Roof: Composition
Condition
- Approximately
- New construction: No
- Year built: 2019
Utilities & green energy
- Gas: Gas
- Sewer: Public Sewer
- Water: Public
Community & HOA
Community
- Security: Entry, Security System
HOA
- Has HOA: Yes
- Amenities included: Commons, Front Yard Landscaping, Management
- HOA fee: $78 monthly
Location
- Region: Portland
Financial & listing details
- Price per square foot: $313/sqft
- Tax assessed value: $925,370
- Annual tax amount: $10,383
- Date on market: 2/1/2026
- Cumulative days on market: 1 day
- Listing terms: Cash,Conventional,FHA,VA Loan
- Road surface type: Paved
Price history
| Date | Event | Price |
|---|---|---|
| 2/27/2026 | Sold | $870,000+20.8%$313/sqft |
Source:  RMLS (OR) #540056775 Report a problem RMLS (OR) #540056775 Report a problem | ||
| 10/17/2019 | Sold | $719,950$259/sqft |
Source: RMLS (OR) #19472688 Report a problem | ||
| 9/19/2019 | Pending sale | $719,950$259/sqft |
Source: John L Scott Real Estate #19472688 Report a problem | ||
| 6/26/2019 | Listed for sale | $719,950$259/sqft |
Source: Crandall Group Report a problem | ||
Public tax history
| Year | Property taxes | Tax assessment |
|---|---|---|
| 2025 | $10,384 +4.2% | $505,750 +3% |
| 2024 | $9,962 +6.2% | $491,020 +3% |
| 2023 | $9,382 +3.2% | $476,720 +3% |
| 2022 | $9,087 +3.7% | $462,840 |
| 2021 | $8,760 +3.2% | -- |
| 2020 | $8,487 +193.1% | $436,280 +210% |
| 2019 | $2,895 +4.1% | $140,750 |
| 2018 | $2,781 | $140,750 +223.9% |
| 2017 | $2,781 | $43,460 |
Find assessor info on the county website
Neighborhood: 97229
Nearby homes
- $819,3005 bd3 ba2.7k sqft16858 NW Madrone St, Portland, OR 97229Off Market
- $827,1004 bd3 ba2.8k sqft16892 NW Madrone St, Portland, OR 97229Off Market
- $812,8004 bd3 ba2.7k sqft16852 NW Madrone St, Portland, OR 97229Off Market
- $807,3005 bd3 ba2.6k sqft16900 NW Madrone St, Portland, OR 97229Off Market
- $1,070,9005 bd4 ba3.6k sqft7600 NW 169th Ave, Portland, OR 97229Off Market
- $889,0006 bd3 ba2.8k sqft16922 NW Madrone St, Portland, OR 97229Sold
- $829,3004 bd3 ba2.7k sqft16844 NW Madrone St, Portland, OR 97229Off Market
- $801,2004 bd3 ba2.6k sqft16903 NW Madrone St, Portland, OR 97229Off Market
Nearby schools
GreatSchools rating
- 9/10Springville K-8 SchoolGrades: K-5Distance: 0.4 mi
- 8/10Stoller Middle SchoolGrades: 6-8Distance: 1.8 mi
- 7/10Westview High SchoolGrades: 9-12Distance: 1.8 mi
Schools provided by the listing agent
- Elementary: Springville
- Middle: Stoller
- High: Westview
Source: RMLS (OR). This data may not be complete. We recommend contacting the local school district to confirm school assignments for this home.
Get a cash offer in 3 minutes
Find out how much your home could sell for in as little as 3 minutes with a no-obligation cash offer.
Estimated market value
$874,500
Get a cash offer in 3 minutes
Find out how much your home could sell for in as little as 3 minutes with a no-obligation cash offer.
Estimated market value
$874,500
- Oregon
- Washington County
- Portland
- 97229
- 16874 NW Madrone St
