Skip main navigation
Sold
  • $889,000

    16922 NW Madrone St, Portland, OR 97229

    6beds
    2,832sqft
    Residential, Single Family Residence
    Built in 2017
    4,791.6 Square Feet Lot
    $881,700 Zestimate®
    $314/sqft
    $3,647 Estimated rent

    Home value

    $881,700

    $829,000 - $935,000

    $3,647/mo

    Zestimate® history
    Loading
    Loading...

    Owner options

    List your home for rent

    $3,647/mo

    Rent Zestimate®

    Find your next renter with Zillow Rental Manager. Plus, with online applications, you can quickly screen prospective tenants – for free.

    Learn more

    $3,647/mo

    Rent Zestimate®

    Refinance and save

    $5,337/mo

    Est. payment

    Refinancing to a lower rate could help reduce your monthly payments and save thousands over the life of the loan.

    See today's rates

    $5,337/mo

    Est. payment

    Explore your selling options

    Work with a Zillow partner agent

    Leverage their expertise and Zillow's premium Showcase listings to get your home seen by more buyers.

    Get started

    List with your own agent

    Get your home in front of millions of buyers by listing it on Zillow.

    Learn how to do it

    Sell it yourself

    Take full control of how buyers see your home on Zillow by listing For Sale by Owner (FSBO).

    List your home

    What's special

    Modern upgradesFully fenced backyardLow-maintenance turfPeaceful backyard viewsCozy dining nookWalk-in showerExpansive primary suite
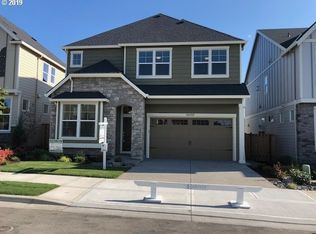
    Welcome to this beautifully crafted 6-bedroom home in the highly desirable Highlands at North Bethany. Built by Noyes Development, this home features a spacious great room floor plan, quality construction, modern upgrades—and added energy efficiency with owned solar panels, central vac system, and an EV charging outlet in the garage.The gourmet kitchen is a true centerpiece, showcasing stainless steel appliances, a large island with breakfast bar, quartz countertops, a butler’s pantry, and a cozy dining nook with sliding glass doors that open to the backyard. The adjacent great room offers a fireplace and peaceful backyard views, creating a comfortable space for everyday living. A bedroom with a closet, which can serve as a versatile den or guest room, and a full bathroom with a walk-in shower are conveniently located on the main level.Upstairs, the expansive primary suite includes a double vanity, soaking tub, walk-in shower, and generous walk-in closet. Four additional bedrooms, a well-appointed hall bath, and a laundry room provide ample space and functionality.Step outside to a fully fenced backyard with a patio and low-maintenance turf—perfect for outdoor enjoyment year-round.Located just blocks from Parivar Park with pickleball and basketball courts, play structures, and scenic trails.Top-rated schools: Springville Elementary, Stoller Middle, and Westview High.

    Zillow last checked:

    Listing updated:

    Listed by:

    Haiting Qi 503-887-2631,

    Oregon First

    Bought with:

    Krishnakumar Regupathy, 200508019

    Krishna Realty

    Source: RMLS (OR),MLS#: 386399646MLS Logo

    Facts & features

    Interior

    Bedrooms & bathrooms
    • Bedrooms: 6
    • Bathrooms: 3
    • Full bathrooms: 3
    • Main level bathrooms: 1
    Primary bedroom
    • Features: Ceiling Fan, High Ceilings, Soaking Tub, Suite, Walkin Closet, Walkin Shower
    • Level: Upper
    • Area: 210
    • Dimensions: 14 x 15
    Bedroom 1
    • Features: Closet, Wallto Wall Carpet
    • Level: Upper
    • Area: 204
    • Dimensions: 12 x 17
    Bedroom 2
    • Features: Closet, E N E R G Y S T A R Qualified Appliances
    • Level: Upper
    • Area: 132
    • Dimensions: 11 x 12
    Bedroom 3
    • Features: Closet
    • Level: Upper
    • Area: 165
    • Dimensions: 11 x 15
    Bedroom 4
    • Features: Closet, Wallto Wall Carpet
    • Level: Upper
    • Area: 168
    • Dimensions: 12 x 14
    Bedroom 5
    • Features: Closet, Wallto Wall Carpet
    • Level: Main
    • Area: 120
    • Dimensions: 10 x 12
    Dining room
    • Features: Formal
    • Level: Main
    • Area: 165
    • Dimensions: 11 x 15
    Family room
    • Features: Ceiling Fan, Fireplace, High Ceilings
    • Level: Main
    • Area: 380
    • Dimensions: 19 x 20
    Kitchen
    • Features: Island, Pantry, Granite
    • Level: Main
    • Area: 154
    • Width: 14
    Heating
    • Forced Air 95 Plus, Fireplace(s)
    Cooling
    • Air Conditioning Ready
    Appliances
    • Included: Dishwasher, Disposal, Double Oven, Gas Appliances, Stainless Steel Appliance(s), ENERGY STAR Qualified Appliances, Gas Water Heater, Tankless Water Heater
    Features
    • Ceiling Fan(s), Granite, High Ceilings, Quartz, Soaking Tub, Closet, Formal, Kitchen Island, Pantry, Suite, Walk-In Closet(s), Walkin Shower, Tile
    • Flooring: Tile, Wall to Wall Carpet, Wood
    • Basement: Crawl Space
    • Number of fireplaces: 1
    • Fireplace features: Gas
    Interior area
    • Total structure area: 2,832
    • Total interior livable area: 2,832 sqft

    Property

    Parking
    • Total spaces: 2
    • Parking features: Driveway, Garage Door Opener, Attached, Oversized
    • Attached garage spaces: 2
    • Has uncovered spaces: Yes
    Features
    • Levels: Two
    • Stories: 2
    • Patio & porch: Patio
    • Exterior features: Yard
    • Fencing: Fenced
    Lot
    • Size: 4,791 sqft
    • Features: Level, Private, Sprinkler, SqFt 3000 to 4999
    Details
    • Parcel number: R2199717

    Construction

    Type & style
    • Home type: SingleFamily
    • Architectural style: Traditional
    • Property subtype: Residential, Single Family Residence
    Materials
    • Lap Siding, Stone
    • Foundation: Concrete Perimeter
    • Roof: Composition
    Condition
    • Resale
    • New construction: No
    • Year built: 2017

    Utilities & green energy

    • Gas: Gas
    • Sewer: Public Sewer
    • Water: Public

    Community & neighborhood

    Location
    • Region: Portland
    • Subdivision: Highlands At North Bethany

    HOA & financial

    HOA
    • Has HOA: Yes
    • HOA fee: $78 monthly
    • Amenities included: Commons, Management

    Other

    Other facts
    • Listing terms: Cash,Conventional,FHA,VA Loan
    • Road surface type: Paved

    Price history

    DateEventPrice
    7/25/2025Sold$889,000-1.1%$314/sqft
    Source: RMLS (OR) #386399646 Report a problem
    6/24/2025Pending sale$899,000$317/sqft
    Source: RMLS (OR) #386399646 Report a problem
    6/8/2025Listed for sale$899,000+32.2%$317/sqft
    Source: RMLS (OR) #386399646 Report a problem
    6/28/2023Listing removed--
    Source: Zillow Rentals Report a problem
    6/22/2023Listed for rent$3,850$1/sqft
    Source: Zillow Rentals Report a problem
    12/15/2017Sold$679,950$240/sqft
    Source: RMLS (OR) #17387723 Report a problem

    Public tax history

    YearProperty taxesTax assessment
    2025$10,648 +4.2%$518,870 +3%
    2024$10,215 +6.2%$503,760 +3%
    2023$9,621 +5.1%$489,090 +4.9%
    2022$9,151 +3.7%$466,180
    2021$8,822 +3.2%--
    2020$8,547 +2.6%$439,430 +3%
    2019$8,332 +3.6%$426,640
    2018$8,041 $426,640 +881.7%
    2017$8,041 $43,460

    Find assessor info on the county website

    Neighborhood: 97229

    Nearby schools

    GreatSchools rating
    Schools provided by the listing agent
    • Elementary: Springville
    • Middle: Stoller
    • High: Westview

    Source: RMLS (OR). This data may not be complete. We recommend contacting the local school district to confirm school assignments for this home.

    Get a cash offer in 3 minutes
    Find out how much your home could sell for in as little as 3 minutes with a no-obligation cash offer.
    Estimated market value
    $881,700
    Get a cash offer in 3 minutes
    Find out how much your home could sell for in as little as 3 minutes with a no-obligation cash offer.
    Estimated market value
    $881,700