Spacious Family Retreat with Dream Kitchen & Private Yard Oasis in the Meadows...Welcome to this expansive and beautifully updated family home that blends everyday functionality with thoughtful luxury, and was appraised in November 2024 for $700,000. The stately double front door entry opens to a two story foyer and grand staircase. Off the foyer you will find two perfectly planned rooms for our modern day living which can be home offices, formal living space, dining room or playroom. The heart of the home is the gorgeous renovated kitchen, featuring a pot filler, gas cooktop, gleaming quartz countertops, a classic subway tile backsplash, hidden charging station and an oversized island—perfect for casual meals or entertaining. A walk-in pantry plus an additional kitchen bonus area A walk-in pantry plus an additional kitchen bonus area with workspace and beverage bar with a sink add extra convenience and charm. Just off this space you'll find a full bath with direct access to the garden, grill, and private, wooded and massive backyard-ideal for active families and entertaining guests. Step into the stunning great room, flooded with natural light from oversized windows and stone fireplace and open to the kitchen for seamless flow. Upstairs, two staircases lead to the bedroom level, where you'll find a conveniently located laundry room to serve the upstairs bedrooms. The primary suite offers a serene retreat with its own sitting room, cozy gas fireplace, en suite bath, plus two spacious walk-in closets. Another king en suite room plus two more rooms connected by a Jack and Jill bath. The basement level features an additional bedroom with lots of light, full bath, generous living space, storage space and a wet barperfect for guests or multi-generational living. Other highlights include an enormous mudroom with built-in lockers, abundant natural light throughout the entire home, wired for whole house sound system, hidden tv in kitchen, Blink doorbell system, kitchen wet bar has hook up for ice machine, new roof in 2024, new hot water heater in 2025. East Lansing address, Bath taxes and Haslett schools on a private cul-de-sac... this home checks all the boxes for affordability, comfort, function, and style.
Sold for $670,000
$670,000
16875 Black Walnut Ln, East Lansing, MI 48823
5beds
4,334sqft
Single Family Residence
Built in 2005
0.38 Acres Lot
$711,400 Zestimate®
$155/sqft
$4,794 Estimated rent
Home value
$711,400
$605,000 - $839,000
$4,794/mo
Zestimate® history
Owner options
List your home for rent
$4,794/mo
Rent Zestimate®
Find your next renter with Zillow Rental Manager. Plus, with online applications, you can quickly screen prospective tenants – for free.
$4,794/mo
Rent Zestimate®
Refinance and save
$4,448/mo
Est. payment
Refinancing to a lower rate could help reduce your monthly payments and save thousands over the life of the loan.
$4,448/mo
Est. payment
Explore your selling options
Work with a Zillow partner agent
Leverage their expertise and Zillow's premium Showcase listings to get your home seen by more buyers.
Get startedList with your own agent
Get your home in front of millions of buyers by listing it on Zillow.
Learn how to do itSell it yourself
Take full control of how buyers see your home on Zillow by listing For Sale by Owner (FSBO).
List your homeWhat's special
Zillow last checked:
Listing updated:
Listed by:
Lisa Ramont 517-819-9265,
RE/MAX Real Estate Professionals
Bought with:
Lynne VanDeventer, 6501128440
Coldwell Banker Professionals -Okemos
Source: Greater Lansing AOR,MLS#: 287315
Facts & features
Interior
Bedrooms & bathrooms
- Bedrooms: 5
- Bathrooms: 6
- Full bathrooms: 5
- 1/2 bathrooms: 1
Primary bedroom
- Level: Second
- Area: 150 Square Feet
- Dimensions: 15 x 10
Bedroom 2
- Level: Second
- Area: 140 Square Feet
- Dimensions: 14 x 10
Bedroom 3
- Level: Second
- Area: 132 Square Feet
- Dimensions: 12 x 11
Bedroom 4
- Level: Basement
- Area: 100 Square Feet
- Dimensions: 10 x 10
Dining room
- Level: First
- Area: 120 Square Feet
- Dimensions: 12 x 10
Kitchen
- Level: First
- Area: 140 Square Feet
- Dimensions: 14 x 10
Living room
- Level: First
- Area: 187 Square Feet
- Dimensions: 17 x 11
Heating
- Forced Air
Cooling
- Central Air
Appliances
- Included: Built-In Refrigerator, Disposal, ENERGY STAR Qualified Appliances, Microwave, Washer, Vented Exhaust Fan, Gas Cooktop, Dryer, Dishwasher, Bar Fridge, Built-In Electric Oven
- Laundry: Upper Level
Features
- Built-in Features, Cathedral Ceiling(s), Ceiling Fan(s), Chandelier, Double Vanity, Eat-in Kitchen, Entrance Foyer, High Ceilings, High Speed Internet, Kitchen Island, Open Floorplan, Pantry, Stone Counters, Walk-In Closet(s), Wet Bar
- Flooring: Carpet, Hardwood, Tile
- Basement: Full
- Number of fireplaces: 2
- Fireplace features: Bedroom, Great Room
Interior area
- Total structure area: 4,914
- Total interior livable area: 4,334 sqft
- Finished area above ground: 3,334
- Finished area below ground: 1,000
Property
Parking
- Total spaces: 3
- Parking features: Attached, Garage, Garage Faces Side
- Attached garage spaces: 3
Features
- Levels: Two
- Stories: 2
- Exterior features: Private Yard
Lot
- Size: 0.38 Acres
- Dimensions: 71 x 233
- Features: Cul-De-Sac, Front Yard, Landscaped, Many Trees, Wooded
Details
- Foundation area: 1580
- Parcel number: 01027700014800
- Zoning description: Zoning
Construction
Type & style
- Home type: SingleFamily
- Architectural style: Traditional
- Property subtype: Single Family Residence
Materials
- Vinyl Siding
- Roof: Shingle
Condition
- Year built: 2005
Utilities & green energy
- Sewer: Public Sewer
- Water: Public
Community & HOA
Community
- Subdivision: The Meadows
HOA
- Has HOA: Yes
- HOA fee: $125 annually
Location
- Region: East Lansing
Financial & listing details
- Price per square foot: $155/sqft
- Tax assessed value: $734,600
- Annual tax amount: $11,811
- Date on market: 4/17/2025
- Listing terms: VA Loan,Cash,Conventional,FHA
Price history
| Date | Event | Price |
|---|---|---|
| 6/6/2025 | Sold | $670,000+3.9%$155/sqft |
Source:  Greater Lansing AOR #287315 Report a problem Greater Lansing AOR #287315 Report a problem | ||
| 5/14/2025 | Pending sale | $644,900$149/sqft |
Source: Greater Lansing AOR #287315 Report a problem | ||
| 4/21/2025 | Contingent | $644,900$149/sqft |
Source: Greater Lansing AOR #287315 Report a problem | ||
| 4/17/2025 | Listed for sale | $644,900+84.3%$149/sqft |
Source: Greater Lansing AOR #287315 Report a problem | ||
| 4/12/2016 | Sold | $350,000-7.9%$81/sqft |
Source: Public Record Report a problem | ||
| 1/5/2016 | Price change | $379,900-2.6%$88/sqft |
Source: C B Hubbell BriarWood-Delta #75346 Report a problem | ||
| 12/30/2015 | Listed for sale | $389,900$90/sqft |
Source: C B Hubbell BriarWood-Delta #75346 Report a problem | ||
| 12/30/2015 | Pending sale | $389,900$90/sqft |
Source: C B Hubbell BriarWood-Delta #75346 Report a problem | ||
| 12/1/2015 | Price change | $389,900-2.5%$90/sqft |
Source: C B Hubbell BriarWood-Delta #75346 Report a problem | ||
| 10/26/2015 | Price change | $399,900-2.3%$92/sqft |
Source: C B Hubbell BriarWood-Delta #75346 Report a problem | ||
| 9/25/2015 | Listed for sale | $409,500+6.4%$94/sqft |
Source: C B Hubbell BriarWood-Delta #75346 Report a problem | ||
| 1/23/2015 | Sold | $385,000$89/sqft |
Source: Public Record Report a problem | ||
Public tax history
| Year | Property taxes | Tax assessment |
|---|---|---|
| 2025 | $11,811 | $367,300 +7.7% |
| 2024 | -- | $341,100 +14.8% |
| 2023 | -- | $297,100 +9% |
| 2022 | -- | $272,500 +3.5% |
| 2021 | -- | $263,200 +0.3% |
| 2020 | $9,888 +4.5% | $262,500 +3.1% |
| 2019 | $9,466 +2.3% | $254,500 +10.3% |
| 2018 | $9,257 +18.9% | $230,800 +1.5% |
| 2017 | $7,785 | $227,300 +3.3% |
| 2016 | $7,785 | $220,100 +0.9% |
| 2015 | $7,785 | $218,200 +1.1% |
| 2011 | -- | $215,800 -2% |
| 2009 | -- | $220,300 -5.7% |
| 2008 | -- | $233,500 +8.5% |
| 2007 | -- | $215,200 +36.7% |
| 2006 | -- | $157,400 +424.7% |
| 2005 | -- | $30,000 |
Find assessor info on the county website
Neighborhood: 48823
Nearby homes
- $561,8004 bd3 ba2.2k sqft16885 Black Walnut Ln, East Lansing, MI 48823Off Market
- $683,0006 bd4 ba3.2k sqft16865 Black Walnut Ln, East Lansing, MI 48823Off Market
- $504,8002 bd2 ba2k sqft6765 English Oak Dr, East Lansing, MI 48823Off Market
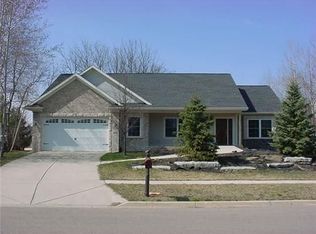
- $441,9003 bd2 ba2.4k sqft16905 Black Walnut Ln, East Lansing, MI 48823Off Market
- $614,2006 bd5 ba2.2k sqft16870 Black Walnut Ln, East Lansing, MI 48823Off Market
- $495,0004 bd4 ba3.8k sqft16909 Broadview Dr, East Lansing, MI 48823Sold
- $527,8004 bd3 ba2.4k sqft16913 Broadview Dr, East Lansing, MI 48823Off Market
- $608,0005 bd5 ba4.4k sqft16880 Black Walnut Ln, East Lansing, MI 48823Sold
Nearby schools
GreatSchools rating
- 7/10Murphy Elementary SchoolGrades: 2-5Distance: 1.3 mi
- 8/10Haslett Middle SchoolGrades: 6-8Distance: 2.3 mi
- 9/10Haslett High SchoolGrades: 9-12Distance: 2.5 mi
Schools provided by the listing agent
- High: Haslett
Source: Greater Lansing AOR. This data may not be complete. We recommend contacting the local school district to confirm school assignments for this home.
Get a cash offer in 3 minutes
Find out how much your home could sell for in as little as 3 minutes with a no-obligation cash offer.
Estimated market value
$711,400
Get a cash offer in 3 minutes
Find out how much your home could sell for in as little as 3 minutes with a no-obligation cash offer.
Estimated market value
$711,400
- Michigan
- Clinton County
- Bath
- 48823
- 16875 Black Walnut Ln
Nearby cities
Nearby zip codes
Other Bath Topics
