Skip main navigation
Sold for $715,000
  • $715,000

    16876 N Hunters Run, Lewes, DE 19958

    5beds
    1,717sqft
    Single Family Residence
    Built in 2006
    8,276 Square Feet Lot
    $714,900 Zestimate®
    $416/sqft
    $2,855 Estimated rent

    Home value

    $714,900

    $679,000 - $751,000

    $2,855/mo

    Zestimate® history
    Loading
    Loading...

    Owner options

    List your home for rent

    $2,855/mo

    Rent Zestimate®

    Find your next renter with Zillow Rental Manager. Plus, with online applications, you can quickly screen prospective tenants – for free.

    Learn more

    $2,855/mo

    Rent Zestimate®

    Refinance and save

    $4,402/mo

    Est. payment

    Refinancing to a lower rate could help reduce your monthly payments and save thousands over the life of the loan.

    See today's rates

    $4,402/mo

    Est. payment

    Explore your selling options

    Work with a Zillow partner agent

    Leverage their expertise and Zillow's premium Showcase listings to get your home seen by more buyers.

    Get started

    List with your own agent

    Get your home in front of millions of buyers by listing it on Zillow.

    Learn how to do it

    Sell it yourself

    Take full control of how buyers see your home on Zillow by listing For Sale by Owner (FSBO).

    List your home

    What's special

    Hardwood floorsFormal dining roomGrand stair caseSecond refrigeratorTwo car garageEnormous storage areaScreened in porch
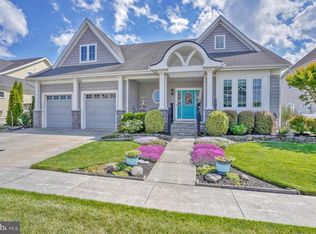
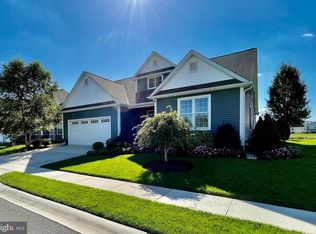
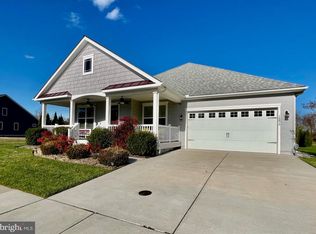
    In the Village of Five Points, where the resort amenities abound, take a look at this incredibly spacious and well decorated 5 bedroom, 3.5 bath contemporary coastal home. The hardwood floors and grand stair case compliment the enormous living room featuring a cathedral ceiling as you enter the home. On this floor sits the large primary bedroom with walk in closet and the spacious attached full bathroom including soaking tub and beautiful shower and two vanities. The formal dining room is on the way to the second bedroom and full bathroom with the open kitchen and additional dining area in the middle. Upstairs, find the other three bedrooms and another full bathroom. One of the bedrooms has access to an enormous storage area. Enjoying breakfast in the kitchen, you'll look out over the back deck toward the serene pond. But you'll really want to spend hours on the screened in porch. In the two car garage, you'll find all the beach equipment you could want including 4 bicycles. There is also a second refrigerator. This home is set up to be a turn key vacation rental with a strong rental history of over $26,000 for 2025. Current rents for 2026 are already $25K with 4 months to go in the renting season. The Village of Five Points offers resort style amenities including two gorgeous pools, one of which is a short walk from the house. There are also stores, tennis, pickleball and much more. Bikers will love the immediate access to the Lewes - Georgetown bike trail which leads straight to the beach. Lewes is a charming old fishing town with great dining and other attractions. Nearby Rehoboth offers all the tax free shopping you'll ever need.

    Zillow last checked:

    Listing updated:

    Listed by:

    Jeremy Swerling 443-386-1351,

    Delaware Vacation Property Mgmt.

    Bought with:

    Deniene DAILEY, RS-0023521

    Dailey Dailey Real Estate

    Source: Bright MLS,MLS#: DESU2110394MLS Logo

    Facts & features

    Interior

    Bedrooms & bathrooms
    • Bedrooms: 5
    • Bathrooms: 3
    • Full bathrooms: 3
    • Main level bathrooms: 2
    • Main level bedrooms: 2
    Primary bedroom
    • Level: Main
    • Area: 195 Square Feet
    • Dimensions: 15 X 13
    Other
    • Level: Upper
    • Area: 121 Square Feet
    • Dimensions: 11 X 11
    Other
    • Level: Upper
    • Area: 144 Square Feet
    • Dimensions: 12 X 12
    Other
    • Level: Upper
    • Area: 144 Square Feet
    • Dimensions: 12 X 12
    Den
    • Level: Unspecified
    Dining room
    • Level: Main
    • Area: 144 Square Feet
    • Dimensions: 12 X 12
    Family room
    • Level: Main
    • Area: 270 Square Feet
    • Dimensions: 18 X 15
    Kitchen
    • Level: Main
    • Area: 169 Square Feet
    • Dimensions: 13 X 13
    Laundry
    • Level: Main
    Heating
    • Heat Pump, Electric
    Cooling
    • Central Air, Electric
    Appliances
    • Included: Dishwasher, Ice Maker, Refrigerator, Microwave, Oven/Range - Electric, Electric Water Heater
    • Laundry: Washer In Unit, Dryer In Unit, Laundry Room
    Features
    • Attic, Kitchen - Country, Entry Level Bedroom, Ceiling Fan(s), Cathedral Ceiling(s), Dry Wall
    • Flooring: Carpet, Hardwood, Tile/Brick
    • Doors: Storm Door(s)
    • Windows: Storm Window(s)
    • Has basement: No
    • Number of fireplaces: 1
    • Fireplace features: Other
    Interior area
    • Total structure area: 2,017
    • Total interior livable area: 1,717 sqft
    • Finished area above ground: 1,717
    • Finished area below ground: 0

    Property

    Parking
    • Total spaces: 4
    • Parking features: Garage Door Opener, Concrete, Off Street, Driveway, Attached
    • Attached garage spaces: 2
    • Uncovered spaces: 2
    • Details: Garage Sqft: 500
    Accessibility
    • Accessibility features: Other
    Features
    • Levels: Two
    • Stories: 2
    • Patio & porch: Deck, Screened
    • Exterior features: Barbecue, Outdoor Shower, Sidewalks, Underground Lawn Sprinkler
    • Pool features: Community
    • Has view: Yes
    • View description: Lake, Pond
    • Has water view: Yes
    • Water view: Lake,Pond
    • Waterfront features: Lake, Pond
    Lot
    • Size: 8,276 sqft
    • Dimensions: 72.00 x 115.00
    • Features: Front Yard, Pond, Rear Yard
    Details
    • Additional structures: Above Grade, Below Grade
    • Parcel number: 33512.00134.00
    • Zoning: MR
    • Special conditions: Standard

    Construction

    Type & style
    • Home type: SingleFamily
    • Architectural style: Contemporary
    • Property subtype: Single Family Residence
    Materials
    • Frame, Aluminum Siding
    • Foundation: Block, Crawl Space
    • Roof: Architectural Shingle
    Condition
    • Very Good
    • New construction: No
    • Year built: 2006

    Utilities & green energy

    • Electric: 200+ Amp Service
    • Sewer: Public Sewer
    • Water: Public
    • Utilities for property: Cable Available

    Community & neighborhood

    Community
    • Community features: Pool
    Location
    • Region: Lewes
    • Subdivision: Villages Of Five Points-east

    HOA & financial

    HOA
    • Has HOA: Yes
    • HOA fee: $340 quarterly
    • Amenities included: Bike Trail, Jogging Path, Tennis Court(s), Tot Lots/Playground, Pool
    • Services included: Pool(s), Reserve Funds, Common Area Maintenance, Other
    • Association name: PREMIER COMMUNITY ASSOCIATION MANAGEMENT
    Other financial information
    • Total actual rent: 26426

    Other

    Other facts
    • Listing agreement: Exclusive Right To Sell
    • Listing terms: Cash,Conventional,FHA
    • Ownership: Fee Simple

    Price history

    DateEventPrice
    6/22/2026Sold$715,000-4.7%$416/sqft
    Source: Bright MLS #DESU2110394 Report a problem
    5/7/2026Contingent$749,900$437/sqft
    Source: Bright MLS #DESU2110394 Report a problem
    4/24/2026Listed for sale$749,900$437/sqft
    Source: Bright MLS #DESU2110394 Report a problem
    10/16/2025Listing removed$3,300$2/sqft
    Source: Zillow Rentals Report a problem
    10/8/2025Price change$3,300+10%$2/sqft
    Source: Zillow Rentals Report a problem
    10/4/2025Price change$3,000+20%$2/sqft
    Source: Zillow Rentals Report a problem
    9/24/2025Listing removed$749,900$437/sqft
    Source: Bright MLS #DESU2095662 Report a problem
    9/24/2025Listed for rent$2,500$1/sqft
    Source: Zillow Rentals Report a problem
    9/16/2025Price change$749,900-5.7%$437/sqft
    Source: Bright MLS #DESU2095662 Report a problem
    9/4/2025Listed for sale$795,000$463/sqft
    Source: Bright MLS #DESU2095662 Report a problem

    Public tax history

    YearProperty taxesTax assessment
    2025$1,314 -29.5%$311,050 +722.9%
    2024$1,863 +0.1%$37,800
    2023$1,862 +3.6%$37,800
    2022$1,797 +0.9%$37,800
    2021$1,780 +0.3%$37,800
    2020$1,775 $37,800
    2019$1,775 -0.1%$37,800
    2018$1,777 +7.1%$37,800
    2017$1,660 +9.9%$37,800
    2016$1,510 +4.9%$37,800 +0.3%
    2015$1,439 +0.7%$37,700
    2014$1,428 +2.9%$37,700
    2013$1,388 +0.4%$37,700
    2012$1,383 +11.9%$37,700
    2011$1,236 $37,700
    2010$1,236 -3%$37,700
    2009$1,274 $37,700
    2008-- --
    2007-- --
    2006-- --
    2005-- --
    2004-- --

    Find assessor info on the county website

    Neighborhood: 19958

    Nearby schools

    GreatSchools rating
    Schools provided by the listing agent
    • District: Cape Henlopen

    Source: Bright MLS. This data may not be complete. We recommend contacting the local school district to confirm school assignments for this home.

    Get pre-qualified for a loan
    At Zillow Home Loans, we can pre-qualify you in as little as 5 minutes with no impact to your credit score.

    An equal housing lender. NMLS #10287.

    Sell for more on Zillow
    Get a Zillow Showcase℠ listing at no additional cost and you could sell for .
    $714,900
    2% more
    +$14,298
    With Zillow Showcase(estimated)
    $729,198