Skip main navigation
Under contract
  • $939,000

    16878 N Hunters Run, Lewes, DE 19958

    5beds
    3,475sqft
    : 
    Loading
    Get pre-qualified
    Single Family Residence
    Built in 2018
    8,276 Square Feet Lot
    $-- Zestimate®
    $270/sqft
    $168/mo HOA

    What's special

    Warm coastal aestheticStunning water viewsDirect gas-line grilling stationStainless steel appliancesBreathtaking western-facing pond viewsDouble vanityPergola with caseta lighting
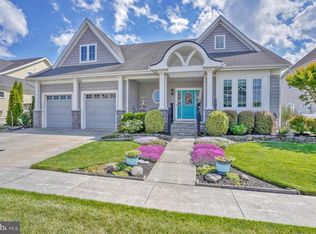
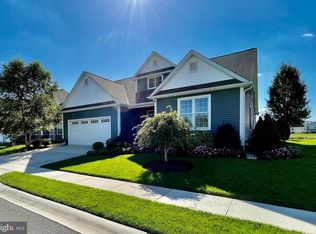
    Coastal Elegance with Stunning Water Views! Experience unparalleled comfort, craftsmanship, and convenience in this immaculate custom-built residence, perfectly positioned to capture serene panoramic pond views and exceptional curb appeal. Thoughtfully designed with both luxury and functionality in mind, this beautifully appointed home is located within the highly sought-after, amenity-rich Villages of Five Points East community, just minutes from downtown Lewes and Delaware’s pristine beaches. A welcoming front porch leads into a spacious foyer and an expansive open-concept living area highlighted by soaring vaulted ceilings with exposed beams and oversized windows that perfectly frame the tranquil water views. White oak hardwood flooring with durable, non-scratch finish flooring flows seamlessly throughout the main living spaces, enhancing the home’s warm coastal aesthetic. The gourmet kitchen is a true centerpiece, featuring stainless steel appliances, luxury quartz countertops and backsplash, electric cooktop, custom walk-in pantry, and an oversized breakfast bar island designed for both entertaining and everyday living. Adjacent to the kitchen, a light-filled great room with fireplace and dining area offers breathtaking western-facing pond views and direct access to the oversized four-season sunroom. Outdoor living is equally impressive. Step outside to a sprawling rear patio showcasing matching stonework, a pergola with Caseta lighting, direct gas-line grilling station, bar area, refrigerator, and expansive entertaining spaces, all overlooking the scenic pond and fountain backdrop, creating the perfect setting for relaxing evenings or hosting guests. The spacious first-floor owner’s suite offers a luxurious retreat complete with double vanity, a zero-entry tiled shower, and an expansive walk-in closet featuring custom pass-through shelving with direct access to the laundry room. Separate from the owners suite are two generously sized guest bedrooms along with a versatile study that can easily function as a home office, library, or additional bedroom. The upper level offers exceptional flexibility with a spacious family room, two additional bedrooms, and a full bathroom, ideal for guests or multi-generational living. Additional features include a mudroom with laundry and custom built-in shelving, and a sizable fully insulated and painted two-car garage with coated flooring. This better-than-new residence is loaded with premium upgrades, including a lawn irrigation system with a shared well, professional stonework and landscaping surrounding the entire property, conditioned crawl space, custom oak staircase with built-in lighthouse detail, lighting in all closets, 10’ sliders entering the oversized sunroom, and countless additional custom enhancements throughout. Enjoy direct access to the Georgetown-Lewes Trail and the convenience of walking to the Villages of Five Points town center featuring restaurants, shops, fitness facilities, and more. Community amenities include two swimming pools, five tennis courts, six pickleball courts, a clubhouse, and scenic walking trails. Offering the perfect blend of luxury coastal living, thoughtful design, and an unbeatable location, this exceptional waterfront home is truly a rare opportunity in Lewes.
    17 days
    |
    2,020
    |
    72
    |

    Likely to sell faster than

    Zillow last checked:

    Listing updated:

    Listed by:

    HENRY A JAFFE 302-296-6646,

    Monument Sotheby's International Realty (302) 227-6767

    Source: Bright MLS,MLS#: DESU2112184MLS Logo

      Facts & features

      Interior

      Bedrooms & bathrooms
      • Bedrooms: 5
      • Bathrooms: 3
      • Full bathrooms: 3
      • Main level bathrooms: 2
      • Main level bedrooms: 3
      Basement
      • Area: 0
      Heating
      • Central, Forced Air, Heat Pump, Zoned, Electric
      Cooling
      • Central Air, Electric
      Appliances
      • Included: Microwave, Cooktop, Dishwasher, Disposal, Dryer, Energy Efficient Appliances, Exhaust Fan, Freezer, Ice Maker, Refrigerator, Stainless Steel Appliance(s), Washer, Tankless Water Heater
      • Laundry: Main Level
      Features
      • Soaking Tub, Bathroom - Walk-In Shower, Breakfast Area, Built-in Features, Ceiling Fan(s), Dining Area, Entry Level Bedroom, Exposed Beams, Family Room Off Kitchen, Open Floorplan, Kitchen - Gourmet, Kitchen Island, Pantry, Primary Bath(s), Recessed Lighting, Walk-In Closet(s), 9'+ Ceilings, Vaulted Ceiling(s), Beamed Ceilings
      • Flooring: Hardwood, Tile/Brick, Carpet, Wood
      • Doors: Insulated, Sliding Glass
      • Windows: Double Pane Windows, Energy Efficient, Screens, Sliding, Window Treatments
      • Has basement: No
      • Number of fireplaces: 1
      • Fireplace features: Gas/Propane
      Interior area
      • Total structure area: 3,475
      • Total interior livable area: 3,475 sqft
      • Finished area above ground: 3,475
      • Finished area below ground: 0
      Video & virtual tour

      Property

      Parking
      • Total spaces: 4
      • Parking features: Garage Faces Front, Inside Entrance, Oversized, Concrete, Attached, Driveway, Parking Lot
      • Attached garage spaces: 2
      • Uncovered spaces: 2
      Accessibility
      • Accessibility features: Accessible Entrance
      Features
      • Levels: Two
      • Stories: 2
      • Patio & porch: Porch
      • Exterior features: Barbecue, Extensive Hardscape, Lighting, Rain Gutters, Underground Lawn Sprinkler, Water Fountains
      • Pool features: Community
      • Has view: Yes
      • View description: Lake, Pond, Panoramic
      • Has water view: Yes
      • Water view: Lake,Pond
      • Waterfront features: Pond
      • Frontage length: Water Frontage Ft: 72
      Lot
      • Size: 8,276 Square Feet
      • Dimensions: 72.00 x 115.00
      • Features: Landscaped, Pond, Unknown Soil Type
      Details
      • Additional structures: Above Grade, Below Grade
      • Parcel number: 33512.00135.00
      • Zoning: MR
      • Special conditions: Standard

      Construction

      Type & style
      • Home type: SingleFamily
      • Architectural style: Coastal,Contemporary
      • Property subtype: Single Family Residence
      Materials
      • Vinyl Siding, Stick Built, Concrete
      • Foundation: Crawl Space, Concrete Perimeter
      • Roof: Architectural Shingle
      Condition
      • Excellent
      • New construction: No
      • Year built: 2018
      Details
      • Builder name: Lessard Builders

      Utilities & green energy

      • Electric: 200+ Amp Service
      • Sewer: Public Sewer
      • Water: Public
      • Utilities for property: Underground Utilities, Cable

      Community & HOA

      Community
      • Features: Pool
      • Security: Security System
      • Subdivision: Villages Of Five Points-east
      HOA
      • Has HOA: Yes
      • Amenities included: Community Center, Jogging Path, Pool, Tennis Court(s), Bike Trail, Clubhouse, Common Grounds, Library, Meeting Room, Party Room, Picnic Area, Tot Lots/Playground
      • Services included: Common Area Maintenance, Management, Pool(s), Reserve Funds, Road Maintenance, Snow Removal
      • HOA fee: $503 quarterly
      • HOA name: VILLAGES OF FIVE POINTS-EAST
      Location
      • Region: Lewes

      Financial & listing details

      • Price per square foot: $270/sqft
      • Tax assessed value: $447,100
      • Annual tax amount: $1,588
      • Date on market: 6/19/2026
      • Listing agreement: Exclusive Right To Sell
      • Listing terms: Cash,Conventional
      • Ownership: Fee Simple
      • Road surface type: Paved

        Estimated market value

        Not available

        Estimated sales range

        Not available

        Not available

        Price history

        DateEventPrice
        7/3/2026Contingent$939,000$270/sqft
        Source: Bright MLS #DESU2112184 Report a problem
        6/19/2026Listed for sale$939,000$270/sqft
        Source: Bright MLS #DESU2112184 Report a problem

        Public tax history

        YearProperty taxesTax assessment
        2025$944 -26.3%$223,550 +759.8%
        2024$1,282 +0.1%$26,000
        2023$1,280 +3.6%$26,000
        2022$1,236 +0.9%$26,000
        2021$1,224 +0.3%$26,000 +12.6%
        2020$1,221 $23,100
        2019$1,221 -0.1%$23,100 -11.2%
        2018$1,222 +7.1%$26,000
        2017$1,142 +9.9%$26,000
        2016$1,039 +74%$26,000
        2015$597 +1.9%$26,000
        2014$586 +2.7%$26,000
        2013$570 +0.6%$26,000
        2012$567 +8%$26,000
        2011$525 $26,000
        2010$525 -2.4%$26,000
        2009$538 $26,000
        2008-- --
        2007-- --
        2006-- --
        2005-- --
        2004-- --
        2003-- --

        Find assessor info on the county website

        Monthly payment

        Est. payment

        Payment breakdown

        Explore the cost of this home by adjusting the details. Changes won't be saved.
        All calculations are estimates and provided by Zillow, Inc. for informational purposes only. Actual amounts may vary.
        HOA fees may include property taxes on listings classified as Co-Ops. Contact the listing agent and/or owner for fee details.
        Mortgage interest rates are dependent on a number of factors, including credit score, down payment, and repayment length. Interest rate data provided by Zillow Group Marketplace, Inc. as of 1/1/1970 from various mortgage lenders with which we have lead or other similar arrangements; the Estimated Payment is an average of those rates.
        See how much you could borrow to make a competitive offer.

        Climate risks

        Neighborhood: 19958

        Getting around

        45 / 100
        Car-Dependent
        66 / 100
        Bikeable

        Nearby schools

        GreatSchools rating
        Schools provided by the listing agent
        • Elementary: Lewes
        • Middle: Frederick D. Thomas
        • High: Cape Henlopen
        • District: Cape Henlopen

        Source: Bright MLS. This data may not be complete. We recommend contacting the local school district to confirm school assignments for this home.

        A local agent can set up tours, give advice and negotiate with sellers.

        Browse local experts

        Similar homes

        Skip to the end of the carouselSkip to the beginning of the carousel