Welcome to this charming Cape Cod set on just under half an acre in a quiet, private setting. A classic white picket fence, spacious yard and breezeway connecting to the two-car garage creates inviting curb appeal. Inside the welcoming living room features a stone gas fireplace while the large eat-in kitchen offers handcrafted cabinetry, beamed ceilings and included appliances. The first floor bedroom and full bath provide convenient one floor living. Upstairs, the spacious primary bedroom offers flexibility and potential for additional sleeping space. Enjoy peaceful surroundings while remaining just minutes from shopping, dining, and everyday conveniences. Recent updates: 2026; back patio, sump pump and house roof. 2024; reverse osmosis system in kitchen floor. 2018; hot water tank. 2008; furnace. With character, charm, a generous yard, and convenient location, his darling cape cod is ready to welcome you home all at an affordable price! Seller providing a 1 year home warranty for buyers piece of mind!
Pending
$104,500
1688 Broadway St, Niles, OH 44446
2beds
1,092sqft
Single Family Residence
Built in 1945
0.41 Acres Lot
$-- Zestimate®
$96/sqft
$-- HOA
What's special
First floor bedroomClassic white picket fenceQuiet private settingInviting curb appealSpacious primary bedroomIncluded appliancesPeaceful surroundings
- 15 days
- 871
- 113
Likely to sell faster than
Zillow last checked:
Listing updated:
Listed by:
Patty D Helmick 330-502-4663 pattysoldmine@gmail.com,
Russell Real Estate Services
Source: MLS Now,MLS#: 5256177 Originating MLS: Youngstown Columbiana Association of REALTORS
Facts & features
Interior
Bedrooms & bathrooms
- Bedrooms: 2
- Bathrooms: 1
- Full bathrooms: 1
- Main level bathrooms: 1
- Main level bedrooms: 1
Primary bedroom
- Description: Flooring: Carpet
- Level: Second
- Dimensions: 16 x 11
Bedroom
- Description: Flooring: Carpet
- Level: First
- Dimensions: 14 x 10
Other
- Description: Flooring: Carpet
- Level: First
- Dimensions: 8 x 6
Eat in kitchen
- Description: Flooring: Luxury Vinyl Tile
- Level: First
- Dimensions: 15 x 11
Living room
- Description: Flooring: Carpet
- Features: Fireplace
- Level: First
- Dimensions: 15 x 12
Heating
- Forced Air, Gas
Cooling
- Central Air
Appliances
- Included: Dryer, Dishwasher, Range, Refrigerator, Washer
- Laundry: In Basement
Features
- Beamed Ceilings, Built-in Features, Ceiling Fan(s), Eat-in Kitchen
- Basement: Full,Sump Pump
- Number of fireplaces: 1
- Fireplace features: Gas, Living Room
Interior area
- Total structure area: 1,092
- Total interior livable area: 1,092 sqft
- Finished area above ground: 1,092
Video & virtual tour
Property
Parking
- Total spaces: 2
- Parking features: Attached, Garage, Garage Door Opener
- Attached garage spaces: 2
Features
- Levels: One and One Half,Two
- Stories: 2
- Patio & porch: Patio, Porch
- Exterior features: Fire Pit
- Fencing: Partial,Vinyl
Lot
- Size: 0.41 Acres
Details
- Additional parcels included: 24208100,24207750
- Parcel number: 24208200
- Special conditions: Standard
Construction
Type & style
- Home type: SingleFamily
- Architectural style: Cape Cod
- Property subtype: Single Family Residence
Materials
- Aluminum Siding, Cedar
- Foundation: Block
- Roof: Asphalt,Shingle
Condition
- Year built: 1945
Details
- Warranty included: Yes
Utilities & green energy
- Sewer: Public Sewer
- Water: Public
Community & HOA
Community
- Subdivision: Heaton Chute
HOA
- Has HOA: No
Location
- Region: Niles
Financial & listing details
- Price per square foot: $96/sqft
- Tax assessed value: $64,900
- Annual tax amount: $1,555
- Date on market: 10/26/2026
- Cumulative days on market: 17 days
- Listing terms: Cash,Conventional,FHA
Estimated market value
Not available
Estimated sales range
Not available
Not available
Price history
| Date | Event | Price |
|---|---|---|
| 11/4/2026 | Pending sale | $104,500$96/sqft |
Source:  MLS Now #5256177 Report a problem | ||
| 10/26/2026 | Listed for sale | $104,500+161.3%$96/sqft |
Source: MLS Now #5256177 Report a problem | ||
| 5/10/2016 | Sold | $40,000-23.1%$37/sqft |
Source: MLS Now #3772305 Report a problem | ||
| 3/11/2016 | Pending sale | $52,000$48/sqft |
Source: William Zamarelli, Inc. #3772305 Report a problem | ||
| 1/6/2016 | Listed for sale | $52,000-5.3%$48/sqft |
Source: William Zamarelli, Inc. #3772305 Report a problem | ||
| 5/15/2015 | Listed for sale | $54,900$50/sqft |
Source: William Zamarelli, Inc. #3427874 Report a problem | ||
Public tax history
| Year | Property taxes | Tax assessment |
|---|---|---|
| 2025 | $1,497 +0.6% | $22,720 |
| 2024 | $1,488 +30.4% | $22,720 |
| 2023 | $1,141 +23.5% | $22,720 +34.9% |
| 2022 | $924 -4.3% | $16,840 |
| 2021 | $965 -0.8% | $16,840 |
| 2020 | $973 +0.1% | $16,840 +5.7% |
| 2019 | $972 +0.3% | $15,930 |
| 2018 | $969 +0.5% | $15,930 |
| 2017 | $964 +2.8% | $15,930 +7.1% |
| 2016 | $938 +0% | $14,880 |
| 2015 | $937 -0.3% | $14,880 |
| 2014 | $940 +7% | $14,880 |
| 2013 | $879 +2.2% | $14,880 |
| 2012 | $860 +0.2% | $14,880 +0% |
| 2011 | $858 +123.8% | $14,875 -7.6% |
| 2010 | $383 +2.8% | $16,100 |
| 2009 | $373 +0.4% | $16,100 |
| 2008 | $371 +29.6% | -- |
| 2007 | $287 +0% | -- |
| 2006 | $286 -1.3% | -- |
| 2005 | $290 +14.4% | $16,100 |
| 2004 | $254 -2.3% | -- |
| 2003 | $260 -2.9% | -- |
| 2002 | $267 +7.5% | -- |
| 2001 | $249 +0.9% | -- |
| 2000 | $246 | -- |
Find assessor info on the county website
Monthly payment
Est. payment
Payment breakdown
Explore the cost of this home by adjusting the details. Changes won't be saved.Climate risks
Neighborhood: 44446
Nearby schools
Schools provided by the listing agent
- District: Niles CSD - 7818
Source: MLS Now. This data may not be complete. We recommend contacting the local school district to confirm school assignments for this home.


Similar homes
- $109,9003 bd1 ba1.4k sqft212 Ohio Ave, Niles, OH 44446For Sale
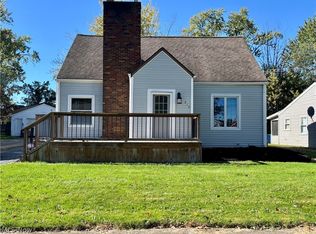 MLS ID #5254477, Carla D Cicero, Altobelli Real Estate. MLS Now
- $99,9993 bd1 ba1.5k sqft605 Lafayette Ave, Niles, OH 44446For Sale
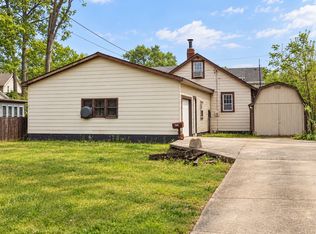 MLS ID #12034919, Seth Dawson, NavX Realty, LLC. My State MLS
- $--2 bd1 ba1.1k sqft230 Scott Ave, Niles, OH 44446Auction
 ServiceLink Auction
- $--3 bd2 ba1.1k sqft273 Fuller Dr NE, Warren, OH 44484Auction
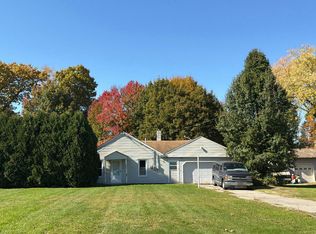 Auction.com 2
