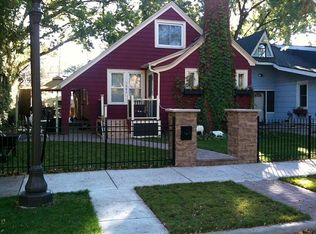
Watch all the seasons unfold with the convenience of not having to leave your home in this Mac-Groveland gem, perfectly situated across from Mattocks Park! One of the only green spaces in St. Paul that is not attached to either a community center or a school, Mattocks Park is the quintessential quiet little neighborhood park that will give you all it has to offer year round while the leaves change from green to yellow and back to green again. Deceiving from the street, this home is far more spacious than it appears, offering room to spread out and grow. Featuring 5 bedrooms, this home blends timeless charm with modern updates. The main level boasts stunning natural woodwork, gleaming hardwoods, built-in bookcases & buffet in the formal dining room. Two spacious bedrooms & a full bath with tile flooring are conveniently located on the main level. The updated design-build eat-in kitchen shines with a stylish tile backsplash, top-tier appliances, and a window overlooking the backyard designed for efficiency of space as well as maximum ease of use. A south facing French door and overhead skylight allow for warm gentle sunlight to permeate the space even in the middle of winter while the original designed built-in provides for extra storage as well as ample display possibilities.. Upstairs, you’ll find three more generously sized bedrooms and a large ¾ bath. Primary is very spacious with walk in closet and peak build-out overlooking the park. The lower level offers a versatile family room, cute office nook and a step-up flex space—ideal for a home office, workout area, or children’s toy room —along with a laundry room & additional storage. Step outside to your private, fully fenced backyard retreat with a deck & patio area, perfect for pets, entertaining or unwinding. Also, space for separate fire-pit bonfire area for those chilly fall evenings. A sidewalk leads to the oversized double garage, providing all the storage you need. This home truly has it all—space, style, and a location you’ll love! Don’t miss this generational opportunity to “live across the park” and enjoy all the seasons of your life.
Closed
Zillow last checked:
Listing updated:
Bought with:
Nathan Pentz
Keller Williams Classic Rlty NW
Lydia Kauppi
Source: NorthstarMLS as distributed by MLS GRID,MLS#: 6760194
Price history
| Date | Event | Price |
|---|---|---|
| 11/3/2025 | Sold | $549,900$225/sqft |
Source:  NorthstarMLS as distributed by MLS GRID #6760194 Report a problem NorthstarMLS as distributed by MLS GRID #6760194 Report a problem | ||
| 9/25/2025 | Pending sale | $549,900$225/sqft |
Source: NorthstarMLS as distributed by MLS GRID #6760194 Report a problem | ||
| 9/12/2025 | Listed for sale | $549,900+77.4%$225/sqft |
Source: NorthstarMLS as distributed by MLS GRID #6760194 Report a problem | ||
| 6/10/2005 | Sold | $310,000+21.6%$127/sqft |
Source: Agent Provided Report a problem | ||
| 7/26/2001 | Sold | $255,000+6.3%$104/sqft |
Source: Public Record Report a problem | ||
| 10/2/2000 | Sold | $239,900$98/sqft |
Source: Public Record Report a problem | ||

Get a cash offer in 3 minutes
Find out how much your home could sell for in as little as 3 minutes with a no-obligation cash offer.
Estimated market value
$548,400
