Skip main navigation
Closed
  • $425,000

    1696 James Ave, Saint Paul, MN 55105

    3beds
    1,982sqft
    Single Family
    Built in 1924
    6,098 Square Feet Lot
    $433,500 Zestimate®
    $214/sqft
    $2,995 Estimated rent

    Home value

    $433,500

    $390,000 - $481,000

    $2,995/mo

    Zestimate® history
    Loading
    Loading...

    Owner options

    List your home for rent

    $2,995/mo

    Rent Zestimate®

    Find your next renter with Zillow Rental Manager. Plus, with online applications, you can quickly screen prospective tenants – for free.

    Learn more

    $2,995/mo

    Rent Zestimate®

    Refinance and save

    $2,720/mo

    Est. payment

    Refinancing to a lower rate could help reduce your monthly payments and save thousands over the life of the loan.

    See today's rates

    $2,720/mo

    Est. payment

    Explore your selling options

    Work with a Zillow partner agent

    Leverage their expertise and Zillow's premium Showcase listings to get your home seen by more buyers.

    Get started

    List with your own agent

    Get your home in front of millions of buyers by listing it on Zillow.

    Learn how to do it

    Sell it yourself

    Take full control of how buyers see your home on Zillow by listing For Sale by Owner (FSBO).

    List your home

    What's special

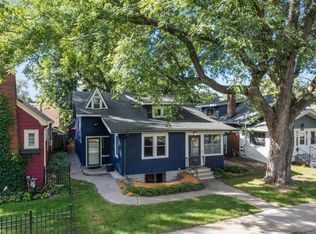
    Welcome to 1696 West James Avenue – A Charming 1920’s Bungalow in Mac-Groveland. Nestled in the sought-after Mac-Groveland neighborhood of historic Saint Paul, 1696 West James Avenue is a delightful 1920’s bungalow that perfectly blends classic charm with modern convenience. Overlooking the beloved Mattocks Park, this home offers the ideal setting for both peaceful living and community engagement. With its warm curb appeal, fresh exterior paint, and cozy spaces, it’s easy to see why this home is a rare find. The front porch invites you to sit back, relax, and watch the vibrant neighborhood unfold as neighbors gather in the park across the street. Step inside to discover an open, airy layout that makes the most of its square footage. The spacious living room, with its inviting atmosphere, flows seamlessly into the generous dining room—perfect for both casual dinners and special occasions. The updated kitchen features modern amenities, including a clever fold-down breakfast table, ideal for quick meals or enjoying your morning coffee. Two bedrooms on the main level offer plenty of space and natural light, while a full bathroom completes the floor. But the real gem of this home is the upper level, which has been thoughtfully designed to accommodate your lifestyle. The expansive primary suite includes a full bath and offers flexible space for a nursery, sitting area, or even a home office. Plus, with a rough-in for a laundry room upstairs, convenience is key. The basement is clean, dry, and freshly painted, providing a blank canvas for your creativity—whether you envision a home gym, workshop, or additional living space. The expansive 28x24 garage is an added bonus, offering more than enough room for parking, storage, or projects. Set on a large corner lot, this home offers ample outdoor space, both front and back, to enjoy the neighborhood’s beauty. The location couldn’t be more ideal—within walking distance of parks, coffee shops, retail, dining, and public transportation. Mac-Groveland is a close-knit yet welcoming community, offering easy access to both downtown areas, as well as numerous world-class colleges and universities. Don't miss your chance to own this adorable home in one of Saint Paul's most desirable neighborhoods. Schedule a showing today and start your next chapter at 1696 West James Avenue. Welcome home!

    Zillow last checked:

    Listing updated:

    Listed by:

    Charles R Aul 612-812-7737,

    Lakes Sotheby's International Realty

    Bought with:

    Elie Safi

    RE/MAX Results

    Gregory Kuntz

    Source: NorthstarMLS as distributed by MLS GRID,MLS#: 6683111MLS Logo

    Facts & features

    Interior

    Bedrooms & bathrooms
    • Bedrooms: 3
    • Bathrooms: 2
    • Full bathrooms: 2
    Bedroom
    • Level: Main
    • Area: 110 Square Feet
    • Dimensions: 11x10
    Bedroom 2
    • Level: Upper
    • Area: 100 Square Feet
    • Dimensions: 10x10
    Bedroom 3
    • Level: Upper
    • Area: 220 Square Feet
    • Dimensions: 22x10
    Dining room
    • Level: Main
    • Area: 130 Square Feet
    • Dimensions: 13x10
    Kitchen
    • Level: Main
    • Area: 96 Square Feet
    • Dimensions: 12x08
    Living room
    • Level: Main
    • Area: 156 Square Feet
    • Dimensions: 13x12
    Mud room
    • Level: Main
    • Area: 49 Square Feet
    • Dimensions: 07x07
    Sitting room
    • Level: Upper
    • Area: 117 Square Feet
    • Dimensions: 13x09
    Other
    • Level: Main
    • Area: 161 Square Feet
    • Dimensions: 23x07
    Heating
    • Forced Air
    Cooling
    • Window Unit(s)
    Appliances
    • Included: Dishwasher, Disposal, Dryer, Gas Water Heater, Microwave, Range, Refrigerator
    • Laundry: In Basement, Sink, Upper Level, Washer Hookup
    Features
    • Basement: Block,Drain Tiled,Full,Sump Pump,Unfinished
    • Has fireplace: No
    Interior area
    • Total structure area: 1,982
    • Total interior livable area: 1,982 sqft
    • Finished area above ground: 1,166
    • Finished area below ground: 0

    Property

    Parking
    • Total spaces: 2
    • Parking features: Detached Garage, Concrete, Electric, Garage Door Opener
    • Garage spaces: 2
    • Has uncovered spaces: Yes
    • Details: Garage Dimensions (28x24)
    Accessibility
    • Accessibility features: None
    Features
    • Levels: One and One Half
    • Stories: 1.5
    • Patio & porch: Covered, Enclosed, Front Porch, Glass Enclosed, Porch, Screened
    • Pool features: None
    • Fencing: Partial
    Lot
    • Size: 6,098 Square Feet
    • Dimensions: 50 x 122
    • Features: Near Public Transit, Corner Lot
    Details
    • Additional structures: Storage Shed
    • Foundation area: 816
    • Parcel number: 092823140157
    • Zoning description: Residential-Single Family

    Construction

    Type & style
    • Home type: SingleFamily
    • Property subtype: Single Family
    Materials
    • Roof: Age Over 8 Years,Architectural Shingle,Asphalt,Pitched
    Condition
    • New construction: No
    • Year built: 1924

    Utilities & green energy

    • Electric: Circuit Breakers, Power Company: Xcel Energy
    • Gas: Electric, Natural Gas
    • Sewer: City Sewer/Connected
    • Water: City Water/Connected

    Community & HOA

    Community
    • Subdivision: Elmwood
    HOA
    • Has HOA: No
    Location
    • Region: Saint Paul

    Financial & listing details

    • Price per square foot: $214/sqft
    • Tax assessed value: $422,600
    • Annual tax amount: $6,862
    • Date on market: 4/4/2025
    • Cumulative days on market: 4 days

    Price history

    DateEventPrice
    6/6/2025Sold$425,000$214/sqft
    Source: NorthstarMLS as distributed by MLS GRID #6683111 Report a problem
    4/18/2025Pending sale$425,000$214/sqft
    Source: NorthstarMLS as distributed by MLS GRID #6683111 Report a problem
    4/14/2025Listing removed$425,000$214/sqft
    Source: NorthstarMLS as distributed by MLS GRID #6683111 Report a problem
    4/10/2025Listed for sale$425,000+9%$214/sqft
    Source: NorthstarMLS as distributed by MLS GRID #6683111 Report a problem
    11/22/2021Sold$390,000$197/sqft
    Source: NorthstarMLS as distributed by MLS GRID #6080756 Report a problem
    10/11/2021Pending sale$390,000$197/sqft
    Source: NorthstarMLS as distributed by MLS GRID #6080756 Report a problem
    10/7/2021Listed for sale$390,000+115%$197/sqft
    Source: NorthstarMLS as distributed by MLS GRID #6080756 Report a problem
    7/12/2000Sold$181,390$92/sqft
    Source: Public Record Report a problem

    Public tax history

    YearProperty taxesTax assessment
    2025$6,862 +8.9%$422,600 +3.1%
    2024$6,302 +3.2%$409,900 +0.5%
    2023$6,106 +5.9%$407,900 +4.6%
    2022$5,766 +2.4%$389,800 +12%
    2021$5,632 -2%$348,000 +2.6%
    2020$5,747 +22.8%$339,100 +4.2%
    2019$4,680 $325,300
    2018$4,680 -9%$325,300 +9.8%
    2017$5,146 $296,400
    2016$5,146 +1.4%--
    2015$5,074 +12.6%$280,900
    2014$4,508 -6.6%--
    2013$4,828 +13.1%--
    2012$4,270 +4.7%--
    2011$4,078 --
    2010-- --
    2009$3,522 +2.3%--
    2008$3,444 +10.7%--
    2007$3,112 +14.8%--
    2006$2,710 +17.5%--
    2005$2,306 +5.3%--
    2004$2,190 +16.4%--
    2003$1,882 +14.9%--
    2002$1,638 -15.8%--
    2001$1,946 +22.6%--
    2000$1,587 --
    Find assessor info on the county website

    Neighborhood: Macalester-Groveland

    Nearby schools

    GreatSchools rating
    Get a cash offer in 3 minutes
    Find out how much your home could sell for in as little as 3 minutes with a no-obligation cash offer.
    Estimated market value
    $433,500
    Get a cash offer in 3 minutes
    Find out how much your home could sell for in as little as 3 minutes with a no-obligation cash offer.
    Estimated market value
    $433,500