Priced below tax assessment. Great value- prime location in town. Nestled on a quiet cul-de-sac in the desirable Mill Creek community, this charming Villa home—built by Craig Builders—offers comfort, convenience, and an unbeatable location. Just across Avon Street from Snow’s Garden Center, residents enjoy being minutes from everything Charlottesville, including Wegmans, the shops and dining of 5th Street Station, UVA Medical Center, I-64, and the expansive 1,200-acre Biscuit Run Park. Inside, you’ll find two bedrooms & a 2nd level spacious loft including a first-floor primary suite with a spacious walk-in wardrobe. Recent updates make this home truly move-in ready: brand-new Luxury Vinyl Plank flooring, new Dream Weaver carpeting, and a freshly painted interior. The exterior was painted in 2017, and the roof is less than 10 years old. A generous back deck offers private wooded views to the west—perfect for entertaining or unwinding outdoors—and a storage shed adds extra functionality. A newly installed wood railing from the curb to the front entrance enhances accessibility and ease of entry. This home seamlessly blends comfort, style, and everyday convenience in one of Charlottesville’s most sought-after locations.
Closed
$330,000
1688 Royal Oak Ct, Charlottesville, VA 22902
2beds
1,236sqft
Townhouse
Built in 1993
8,276 Square Feet Lot
$330,100 Zestimate®
$267/sqft
$1,836 Estimated rent
Home value
$330,100
$307,000 - $353,000
$1,836/mo
Zestimate® history
Owner options
List your home for rent
$1,836/mo
Rent Zestimate®
Find your next renter with Zillow Rental Manager. Plus, with online applications, you can quickly screen prospective tenants – for free.
$1,836/mo
Rent Zestimate®
Refinance and save
$2,231/mo
Est. payment
Refinancing to a lower rate could help reduce your monthly payments and save thousands over the life of the loan.
$2,231/mo
Est. payment
Explore your selling options
Work with a Zillow partner agent
Leverage their expertise and Zillow's premium Showcase listings to get your home seen by more buyers.
Get startedList with your own agent
Get your home in front of millions of buyers by listing it on Zillow.
Learn how to do itSell it yourself
Take full control of how buyers see your home on Zillow by listing For Sale by Owner (FSBO).
List your homeWhat's special
New dream weaver carpetingTwo bedroomsFreshly painted interior
Zillow last checked:
Listing updated:
Listed by:
MARINA RINGSTROM 434-465-0035,
LONG & FOSTER - GLENMORE
Bought with:
HEATHER GRIFFITH, 0225095410
NEST REALTY GROUP
Source: CAAR,MLS#: 672299 Originating MLS: Charlottesville Area Association of Realtors
Originating MLS: Charlottesville Area Association of RealtorsFacts & features
Interior
Bedrooms & bathrooms
- Bedrooms: 2
- Bathrooms: 2
- Full bathrooms: 2
- Main level bathrooms: 1
- Main level bedrooms: 1
Rooms
- Room types: Bathroom, Breakfast Room/Nook, Bedroom, Family Room, Full Bath, Foyer, Kitchen, Laundry, Loft
Primary bedroom
- Level: First
Bedroom
- Level: Second
Primary bathroom
- Level: First
Bathroom
- Level: Second
Breakfast room nook
- Level: First
Family room
- Level: First
Foyer
- Level: First
Kitchen
- Level: First
Laundry
- Level: Second
Loft
- Level: Second
Heating
- Central, Heat Pump
Cooling
- Heat Pump
Appliances
- Included: Dishwasher, Electric Cooktop, Disposal, Refrigerator, Dryer, Washer
Features
- Primary Downstairs, Breakfast Bar, Entrance Foyer, Eat-in Kitchen, Loft, Vaulted Ceiling(s)
- Flooring: Carpet, Luxury Vinyl Plank
- Windows: Insulated Windows
- Has basement: No
- Number of fireplaces: 1
- Fireplace features: One, Wood Burning
- Common walls with other units/homes: End Unit
Interior area
- Total structure area: 1,236
- Total interior livable area: 1,236 sqft
- Finished area above ground: 1,236
- Finished area below ground: 0
Property
Parking
- Parking features: Asphalt
Features
- Levels: One and One Half
- Stories: 1.5
- Patio & porch: Rear Porch, Deck, Wood
- Has view: Yes
- View description: Garden, Trees/Woods
Lot
- Size: 8,276 Square Feet
- Features: Garden, Native Plants, Wooded
- Topography: Rolling
Details
- Parcel number: 090CI020001900
- Zoning description: PRD Planned Residential Development
Construction
Type & style
- Home type: Townhouse
- Architectural style: Contemporary,Craftsman
- Property subtype: Townhouse
- Attached to another structure: Yes
Materials
- Cedar, Stick Built
- Foundation: Slab
- Roof: Composition,Shingle
Condition
- New construction: No
- Year built: 1993
Details
- Builder name: CRAIG BUILDERS
Utilities & green energy
- Sewer: Public Sewer
- Water: Public
- Utilities for property: Cable Available, High Speed Internet Available, Satellite Internet Available
Community & HOA
Community
- Subdivision: MILL CREEK
HOA
- Has HOA: Yes
- Amenities included: Trail(s)
- Services included: Common Area Maintenance, Insurance, Maintenance Grounds, Maintenance Structure, Snow Removal
- HOA fee: $238 monthly
Location
- Region: Charlottesville
Financial & listing details
- Price per square foot: $267/sqft
- Tax assessed value: $345,200
- Annual tax amount: $3,086
- Date on market: 1/9/2026
- Cumulative days on market: 116 days
Price history
| Date | Event | Price |
|---|---|---|
| 6/5/2026 | Sold | $330,000-4.3%$267/sqft |
Source:  CAAR #672299 Report a problem CAAR #672299 Report a problem | ||
| 5/5/2026 | Pending sale | $344,900$279/sqft |
Source: CAAR #672299 Report a problem | ||
| 4/28/2026 | Price change | $344,900-1.3%$279/sqft |
Source: CAAR #672299 Report a problem | ||
| 3/31/2026 | Price change | $349,500-4.2%$283/sqft |
Source: CAAR #672299 Report a problem | ||
| 2/23/2026 | Price change | $364,900-7.6%$295/sqft |
Source: CAAR #672299 Report a problem | ||
| 1/18/2026 | Price change | $395,000-9.2%$320/sqft |
Source: CAAR #672299 Report a problem | ||
| 1/8/2026 | Listed for sale | $435,000+391.1%$352/sqft |
Source: CAAR #672299 Report a problem | ||
| 7/2/1993 | Sold | $88,583$72/sqft |
Source: Agent Provided Report a problem | ||
Public tax history
| Year | Property taxes | Tax assessment |
|---|---|---|
| 2025 | $3,086 +3% | $345,200 -1.6% |
| 2024 | $2,997 +2.2% | $350,900 +2.2% |
| 2023 | $2,933 +18.6% | $343,400 +18.6% |
| 2022 | $2,472 +10.8% | $289,500 +10.7% |
| 2021 | $2,232 +8% | $261,400 +8% |
| 2020 | $2,067 +6.1% | $242,000 +6.1% |
| 2019 | $1,948 +0.5% | $228,100 -1.3% |
| 2018 | $1,938 +107.9% | $231,000 +4% |
| 2017 | $932 -44.3% | $222,200 +11.5% |
| 2016 | $1,672 +109.1% | $199,300 +2% |
| 2015 | $800 | $195,300 +6.9% |
| 2014 | -- | $182,700 +5.2% |
| 2013 | -- | $173,700 -5.6% |
| 2012 | -- | $184,000 -6.3% |
| 2011 | -- | $196,400 +2.1% |
| 2010 | -- | $192,400 -5.9% |
| 2009 | -- | $204,400 -4.2% |
| 2008 | -- | $213,300 +3.4% |
| 2007 | -- | $206,300 +22.9% |
| 2006 | -- | $167,800 |
| 2005 | -- | $167,800 +28.2% |
| 2004 | -- | $130,900 |
| 2003 | -- | $130,900 +27.7% |
| 2002 | -- | $102,500 |
| 2001 | -- | $102,500 |
Find assessor info on the county website
Neighborhood: 22902
Nearby homes
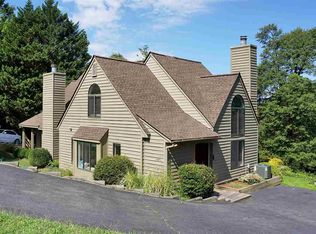
- $364,4003 bd2 ba1.3k sqft1686 Royal Oak Ct, Charlottesville, VA 22902Off Market
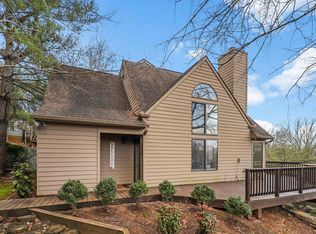
- $392,9003 bd2 ba1.4k sqft1692 Royal Oak Ct, Charlottesville, VA 22902Sold
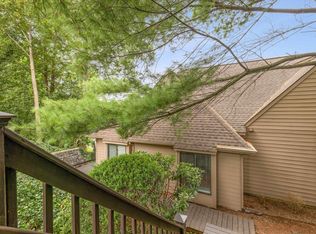
- $350,0003 bd2 ba1.1k sqft1694 Royal Oak Ct, Charlottesville, VA 22902Sold
- $367,0003 bd2 ba1.3k sqft1682 Royal Oak Ct, Charlottesville, VA 22902Off Market
- $437,9004 bd2 ba1.5k sqft1698 Royal Oak Ct, Charlottesville, VA 22902Off Market
- $357,8002 bd2 ba1.2k sqft1680 Royal Oak Ct, Charlottesville, VA 22902Off Market
- $373,1002 bd2 ba1.2k sqft1693 Royal Oak Ct, Charlottesville, VA 22902Off Market
- $380,2002 bd2 ba1.4k sqft1691 Royal Oak Ct, Charlottesville, VA 22902Off Market
Nearby schools
GreatSchools rating
- 4/10Paul H Cale Elementary SchoolGrades: PK-5Distance: 0.5 mi
- 4/10Leslie H Walton Middle SchoolGrades: 6-8Distance: 5.4 mi
- 6/10Monticello High SchoolGrades: 9-12Distance: 1.2 mi
Schools provided by the listing agent
- Elementary: Mountain View
- Middle: Walton
- High: Monticello
Source: CAAR. This data may not be complete. We recommend contacting the local school district to confirm school assignments for this home.
Get a cash offer in 3 minutes
Find out how much your home could sell for in as little as 3 minutes with a no-obligation cash offer.
Estimated market value
$330,100
Get a cash offer in 3 minutes
Find out how much your home could sell for in as little as 3 minutes with a no-obligation cash offer.
Estimated market value
$330,100
- Virginia
- Albemarle County
- Charlottesville
- 22902
- 1688 Royal Oak Ct
Nearby cities
Nearby neighborhoods
Nearby zip codes
Other Charlottesville Topics
