Ideally located and extraordinarily private, this one-level home is completely updated with hardwood floors in the living and dining areas, ceramic tile in the kitchen and baths, and stainless appliances. A large, 490-square-foot, custom-built deck is perfect for outdoor entertaining. The master bedroom has its own private balcony facing west with wonderful winter views, two closets, a spacious bath, and a conveniently located washer/dryer. Enjoy easy access to the outdoors with a short walk to the Biscuit Run Park trails. The neighborhood HOA provides peace of mind by covering roof, siding, exterior painting, and grass mowing. All of this is less than 5 minutes from Wegmans, 5th Street Station shopping and dining, three miles to the UVA Medical Center and Historic Downtown Mall, and less than 15 minutes to Martha Jefferson Hospital on Pantops. The home is surrounded by vineyards, historic landmarks, and walking trails. OPEN HOUSE Sunday, September 7th from 2 PM - 4 PM!
Closed
$350,000
1694 Royal Oak Ct, Charlottesville, VA 22902
3beds
1,138sqft
Townhouse, Duplex, Multi Family, Single Family Residence
Built in 1994
8,276 Square Feet Lot
$357,200 Zestimate®
$308/sqft
$1,988 Estimated rent
Home value
$357,200
$339,000 - $379,000
$1,988/mo
Zestimate® history
Owner options
List your home for rent
$1,988/mo
Rent Zestimate®
Find your next renter with Zillow Rental Manager. Plus, with online applications, you can quickly screen prospective tenants – for free.
$1,988/mo
Rent Zestimate®
Refinance and save
$2,351/mo
Est. payment
Refinancing to a lower rate could help reduce your monthly payments and save thousands over the life of the loan.
$2,351/mo
Est. payment
Explore your selling options
Work with a Zillow partner agent
Leverage their expertise and Zillow's premium Showcase listings to get your home seen by more buyers.
Get startedList with your own agent
Get your home in front of millions of buyers by listing it on Zillow.
Learn how to do itSell it yourself
Take full control of how buyers see your home on Zillow by listing For Sale by Owner (FSBO).
List your homeWhat's special
Private balconyCustom-built deckStainless appliancesHardwood floorsWonderful winter viewsCeramic tile
Zillow last checked:
Listing updated:
Listed by:
SASHA TRIPP 434-260-1435,
STORY HOUSE REAL ESTATE
Bought with:
GARY PALMER, 0225217224
TOWN REALTY
Source: CAAR,MLS#: 668135 Originating MLS: Charlottesville Area Association of Realtors
Originating MLS: Charlottesville Area Association of RealtorsFacts & features
Interior
Bedrooms & bathrooms
- Bedrooms: 3
- Bathrooms: 2
- Full bathrooms: 2
- Main level bathrooms: 2
- Main level bedrooms: 3
Rooms
- Room types: Bathroom, Bedroom, Dining Room, Full Bath, Kitchen, Laundry, Living Room
Primary bedroom
- Level: First
Bedroom
- Level: First
Bathroom
- Level: First
Dining room
- Level: First
Kitchen
- Level: First
Laundry
- Level: First
Living room
- Level: First
Heating
- Central, Heat Pump
Cooling
- Central Air, Heat Pump
Appliances
- Included: Dishwasher, Electric Range, Disposal, Microwave, Refrigerator, Dryer, Washer
Features
- Primary Downstairs, Breakfast Bar, Recessed Lighting
- Flooring: Carpet, Ceramic Tile, Wood
- Windows: Insulated Windows
- Has basement: No
- Common walls with other units/homes: End Unit
Interior area
- Total structure area: 1,170
- Total interior livable area: 1,138 sqft
- Finished area above ground: 1,138
- Finished area below ground: 0
Property
Features
- Levels: One
- Stories: 1
- Patio & porch: Deck, Front Porch, Porch
Lot
- Size: 8,276 Square Feet
- Features: Cul-De-Sac, Private
- Topography: Rolling
Details
- Parcel number: 090C1020001700
- Zoning description: PRD Planned Residential Development
Construction
Type & style
- Home type: Townhouse
- Architectural style: Bungalow,Cottage,Craftsman
- Property subtype: Townhouse, Duplex, Multi Family, Single Family Residence
- Attached to another structure: Yes
Materials
- Cedar, Stick Built
- Foundation: Poured
- Roof: Composition,Shingle
Condition
- New construction: No
- Year built: 1994
Details
- Builder name: CRAIG BUILDERS
Utilities & green energy
- Sewer: Public Sewer
- Water: Public
- Utilities for property: Cable Available
Community & HOA
Community
- Subdivision: MILL CREEK
HOA
- Has HOA: Yes
- Amenities included: Trail(s)
- Services included: Common Area Maintenance, Maintenance Grounds, Maintenance Structure, Snow Removal
- HOA fee: $231 monthly
Location
- Region: Charlottesville
Financial & listing details
- Price per square foot: $308/sqft
- Tax assessed value: $380,400
- Annual tax amount: $3,359
- Date on market: 8/20/2025
- Cumulative days on market: 28 days
Price history
| Date | Event | Price |
|---|---|---|
| 10/30/2025 | Sold | $350,000-2.5%$308/sqft |
Source:  CAAR #668135 Report a problem CAAR #668135 Report a problem | ||
| 9/18/2025 | Pending sale | $359,000$315/sqft |
Source: CAAR #668135 Report a problem | ||
| 9/2/2025 | Price change | $359,000-4.3%$315/sqft |
Source: CAAR #668135 Report a problem | ||
| 8/21/2025 | Listed for sale | $375,000+79%$330/sqft |
Source: CAAR #668135 Report a problem | ||
| 10/3/2016 | Sold | $209,500-3.4%$184/sqft |
Source: Public Record Report a problem | ||
| 6/10/2016 | Listed for sale | $216,900+10.1%$191/sqft |
Source: LORING WOODRIFF REAL ESTATE ASSOCIATES #548497 Report a problem | ||
| 7/1/2014 | Listing removed | $1,300$1/sqft |
Source: BHG REAL ESTATE III - NORTH #520970 Report a problem | ||
| 5/10/2014 | Listed for rent | $1,300$1/sqft |
Source: BHG REAL ESTATE III - NORTH #520970 Report a problem | ||
| 6/1/2012 | Sold | $197,000$173/sqft |
Source: Public Record Report a problem | ||
| 3/17/2012 | Listed for sale | $197,000-8.4%$173/sqft |
Source: Nest Realty Group #897210 Report a problem | ||
| 12/18/2011 | Listing removed | $215,000$189/sqft |
Source: Better Homes and Gardens Real Estate III #489839 Report a problem | ||
| 7/23/2011 | Price change | $215,000-6.5%$189/sqft |
Source: Better Homes and Gardens Real Estate III #489839 Report a problem | ||
| 6/18/2011 | Listed for sale | $229,900$202/sqft |
Source: Better Homes and Gardens Real Estate III #489839 Report a problem | ||
Public tax history
| Year | Property taxes | Tax assessment |
|---|---|---|
| 2025 | $3,401 +8.5% | $380,400 +3.7% |
| 2024 | $3,133 -0.8% | $366,900 -0.8% |
| 2023 | $3,160 +26.4% | $370,000 +26.4% |
| 2022 | $2,501 +5.9% | $292,800 +5.9% |
| 2021 | $2,362 +7% | $276,600 +7% |
| 2020 | $2,208 +2.9% | $258,600 +2.9% |
| 2019 | $2,147 +0.7% | $251,400 -1.1% |
| 2018 | $2,133 +104.9% | $254,200 +2.5% |
| 2017 | $1,041 -38.6% | $248,100 +22.9% |
| 2016 | $1,694 +4.5% | $201,900 +2% |
| 2015 | $1,621 | $197,900 +6.8% |
| 2014 | -- | $185,300 -0.1% |
| 2013 | -- | $185,500 -4.4% |
| 2012 | -- | $194,000 -6.1% |
| 2011 | -- | $206,500 +1.9% |
| 2010 | -- | $202,600 -2.8% |
| 2009 | -- | $208,500 -4.8% |
| 2008 | -- | $219,100 +8.3% |
| 2007 | -- | $202,300 +29.3% |
| 2006 | -- | $156,500 |
| 2005 | -- | $156,500 +30.5% |
| 2004 | -- | $119,900 |
| 2003 | -- | $119,900 +28.1% |
| 2002 | -- | $93,600 |
| 2001 | -- | $93,600 |
Find assessor info on the county website
Neighborhood: 22902
Nearby homes
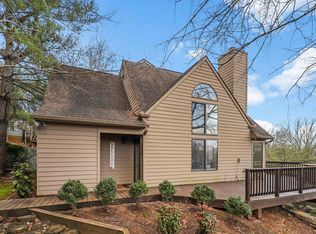
- $392,9003 bd2 ba1.4k sqft1692 Royal Oak Ct, Charlottesville, VA 22902Sold
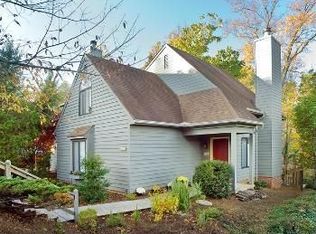
- $433,4004 bd2 ba1.5k sqft1698 Royal Oak Ct, Charlottesville, VA 22902Off Market
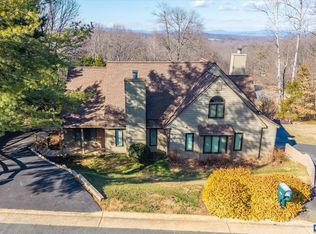
- $330,0002 bd2 ba1.2k sqft1688 Royal Oak Ct, Charlottesville, VA 22902Sold
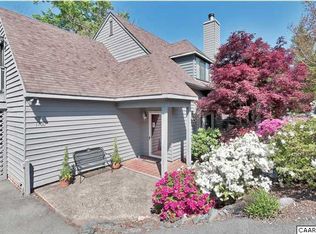
- $435,9004 bd2 ba1.6k sqft1700 Royal Oak Ct, Charlottesville, VA 22902Off Market
- $364,4003 bd2 ba1.3k sqft1686 Royal Oak Ct, Charlottesville, VA 22902Off Market
- $437,4001 bd2 ba1.6k sqft1684 Shady Grove Ct, Charlottesville, VA 22902Off Market
- $393,2002 bd2 ba1.4k sqft1705 Royal Oak Ct, Charlottesville, VA 22902Off Market
- $462,9004 bd2 ba1.5k sqft1690 Shady Grove Ct, Charlottesville, VA 22902Off Market
Nearby schools
GreatSchools rating
- 4/10Paul H Cale Elementary SchoolGrades: PK-5Distance: 0.6 mi
- 4/10Leslie H Walton Middle SchoolGrades: 6-8Distance: 5.4 mi
- 6/10Monticello High SchoolGrades: 9-12Distance: 1.2 mi
Schools provided by the listing agent
- Elementary: Mountain View
- Middle: Walton
- High: Monticello
Source: CAAR. This data may not be complete. We recommend contacting the local school district to confirm school assignments for this home.
Get a cash offer in 3 minutes
Find out how much your home could sell for in as little as 3 minutes with a no-obligation cash offer.
Estimated market value
$357,200
Get a cash offer in 3 minutes
Find out how much your home could sell for in as little as 3 minutes with a no-obligation cash offer.
Estimated market value
$357,200
- Virginia
- Albemarle County
- Charlottesville
- 22902
- 1694 Royal Oak Ct
Nearby cities
Nearby neighborhoods
Nearby zip codes
Other Charlottesville Topics
