PRICED REDUCED! Welcome to Stonegate!This Joshua plan features an open concept floorplan, white cabinetry, granite countertops, stainless steel appliances and many more features! The home also includes a video doorbell and other smart home features. One car detached garage. Close proximity to Starbucks & walking distance to other grocery & retail at Lincoln & Jordan. HOA allows access to Stonegate North which features a brand new clubhouse, year round hot tub, pool, tennis courts, basketball courts, and greenspace!
Sold for $289,000
$289,000
16881 Askins Loop #305, Parker, CO 80134
2beds
1,102sqft
Condominium
Built in 2024
-- sqft lot
$288,900 Zestimate®
$262/sqft
$2,308 Estimated rent
Home value
$288,900
$274,000 - $303,000
$2,308/mo
Zestimate® history
Owner options
List your home for rent
$2,308/mo
Rent Zestimate®
Find your next renter with Zillow Rental Manager. Plus, with online applications, you can quickly screen prospective tenants – for free.
$2,308/mo
Rent Zestimate®
Refinance and save
$2,158/mo
Est. payment
Refinancing to a lower rate could help reduce your monthly payments and save thousands over the life of the loan.
$2,158/mo
Est. payment
Explore your selling options
Work with a Zillow partner agent
Leverage their expertise and Zillow's premium Showcase listings to get your home seen by more buyers.
Get startedList with your own agent
Get your home in front of millions of buyers by listing it on Zillow.
Learn how to do itSell it yourself
Take full control of how buyers see your home on Zillow by listing For Sale by Owner (FSBO).
List your homeWhat's special
One car detached garageStainless steel appliancesGranite countertopsWhite cabinetryOpen concept floorplanVideo doorbellSmart home features
Zillow last checked:
Listing updated:
Listed by:
Janet Frederick 720-480-4803 jfrederick@theaspenteam.com,
RE/MAX Professionals
Bought with:
Paige McLaughlin, 100077813
RE/MAX Alliance
Source: REcolorado as distributed by MLS GRID,MLS#: 3001152
Facts & features
Interior
Bedrooms & bathrooms
- Bedrooms: 2
- Bathrooms: 2
- Full bathrooms: 2
- Main level bathrooms: 2
- Main level bedrooms: 2
Bedroom
- Features: Primary Suite
- Level: Main
Bedroom
- Level: Main
Bathroom
- Level: Main
Bathroom
- Features: Primary Suite
- Level: Main
Kitchen
- Level: Main
Living room
- Level: Main
Heating
- Forced Air, Natural Gas
Cooling
- Air Conditioning-Room
Appliances
- Included: Dishwasher, Disposal, Microwave, Range
- Laundry: In Unit
Features
- Eat-in Kitchen, Granite Counters, Kitchen Island, Open Floorplan, Smart Thermostat, Walk-In Closet(s), Wired for Data
- Flooring: Carpet, Laminate
- Has basement: No
- Common walls with other units/homes: 2+ Common Walls
Interior area
- Total structure area: 1,102
- Total interior livable area: 1,102 sqft
- Finished area above ground: 1,102
Property
Parking
- Total spaces: 1
- Parking features: Garage
- Garage spaces: 1
Features
- Levels: One
- Stories: 1
- Patio & porch: Deck
- Exterior features: Balcony
- Fencing: None
Details
- Parcel number: R0624201
- Special conditions: HUD Owned
Construction
Type & style
- Home type: Condo
- Architectural style: Urban Contemporary
- Property subtype: Condominium
- Attached to another structure: Yes
Materials
- Frame
Condition
- Year built: 2024
Utilities & green energy
- Sewer: Public Sewer
- Water: Public
- Utilities for property: Cable Available, Natural Gas Connected
Community & HOA
Community
- Security: Smoke Detector(s), Video Doorbell
- Subdivision: Stonegate Commons
HOA
- Has HOA: Yes
- Amenities included: Clubhouse, Pool
- Services included: Maintenance Grounds, Maintenance Structure, Recycling, Sewer, Snow Removal, Trash, Water
- HOA fee: $428 monthly
- HOA name: Stonegate Commons
- HOA phone: 303-457-1444
- Second HOA fee: $60 annually
- Second HOA name: Stonegate Village
- Second HOA phone: 303-881-6315
Location
- Region: Parker
Financial & listing details
- Price per square foot: $262/sqft
- Annual tax amount: $665
- Date on market: 12/6/2025
- Listing terms: 1031 Exchange,Cash,Conventional,VA Loan
- Exclusions: None
- Ownership: Government
Price history
| Date | Event | Price |
|---|---|---|
| 7/31/2026 | Sold | $289,000+7.1%$262/sqft |
Source:  REcolorado as distributed by MLS GRID #3001152 Report a problem REcolorado as distributed by MLS GRID #3001152 Report a problem | ||
| 6/13/2026 | Pending sale | $269,900$245/sqft |
Source: REcolorado as distributed by MLS GRID #3001152 Report a problem | ||
| 6/2/2026 | Price change | $269,900-6.9%$245/sqft |
Source: REcolorado as distributed by MLS GRID #3001152 Report a problem | ||
| 5/21/2026 | Price change | $289,900-5%$263/sqft |
Source: REcolorado as distributed by MLS GRID #3001152 Report a problem | ||
| 5/5/2026 | Price change | $305,000-3.2%$277/sqft |
Source: REcolorado as distributed by MLS GRID #3001152 Report a problem | ||
| 4/20/2026 | Price change | $315,000-4.3%$286/sqft |
Source: REcolorado as distributed by MLS GRID #3001152 Report a problem | ||
| 4/9/2026 | Price change | $329,000-4.6%$299/sqft |
Source: REcolorado as distributed by MLS GRID #3001152 Report a problem | ||
| 3/11/2026 | Price change | $345,000-2.8%$313/sqft |
Source: REcolorado as distributed by MLS GRID #3001152 Report a problem | ||
| 2/7/2026 | Price change | $355,000-2.7%$322/sqft |
Source: REcolorado as distributed by MLS GRID #3001152 Report a problem | ||
| 1/8/2026 | Price change | $365,000-2.7%$331/sqft |
Source: REcolorado as distributed by MLS GRID #3001152 Report a problem | ||
| 12/6/2025 | Price change | $375,000-12.4%$340/sqft |
Source: REcolorado as distributed by MLS GRID #3001152 Report a problem | ||
| 4/14/2024 | Pending sale | $427,990$388/sqft |
Source: REcolorado as distributed by MLS GRID #6146328 Report a problem | ||
| 4/12/2024 | Listed for sale | $427,990$388/sqft |
Source: REcolorado as distributed by MLS GRID #6146328 Report a problem | ||
Public tax history
Tax history is unavailable.
Neighborhood: Stonegate
Nearby homes
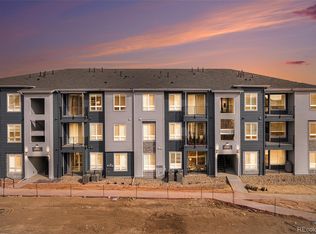
- $419,9902 bd2 ba1k sqft16881 Askins Loop UNIT 302, Parker, CO 80134Sold
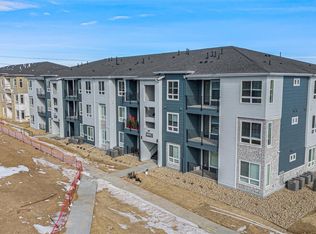
- $417,9902 bd2 ba1k sqft16881 Askins Loop UNIT 307, Parker, CO 80134Sold
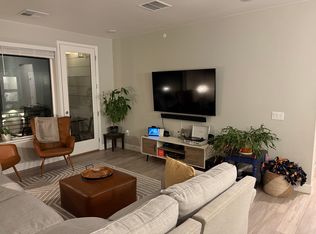
- $--3 bd2 ba1.2k sqft16881 Askins Loop UNIT 301, Parker, CO 80134Off Market
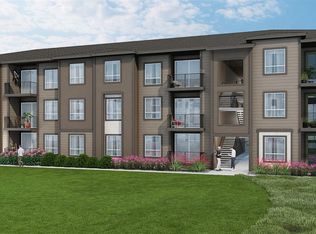
- $454,9903 bd2 ba1.2k sqft16881 Askins Loop UNIT 106, Parker, CO 80134Sold
- $455,3393 bd2 ba1.2k sqft16881 Askins Loop UNIT 308, Parker, CO 80134Sold
- $439,9903 bd2 ba1.2k sqft16881 Askins Loop UNIT 206, Parker, CO 80134Sold
- $446,9903 bd2 ba1.2k sqft16881 Askins Loop UNIT 306, Parker, CO 80134Sold
- $425,0003 bd2 ba1.2k sqft16841 Askins Loop #208, Parker, CO 80134Sold
Nearby schools
GreatSchools rating
- 7/10Mammoth Heights Elementary SchoolGrades: PK-6Distance: 0.5 mi
- 4/10Sierra Middle SchoolGrades: 7-8Distance: 1.4 mi
- 8/10Chaparral High SchoolGrades: 9-12Distance: 0.8 mi
Schools provided by the listing agent
- Elementary: Mammoth Heights
- Middle: Sierra
- High: Chaparral
- District: Douglas RE-1
Source: REcolorado as distributed by MLS GRID. This data may not be complete. We recommend contacting the local school district to confirm school assignments for this home.
Get a cash offer in 3 minutes
Find out how much your home could sell for in as little as 3 minutes with a no-obligation cash offer.
Estimated market value
$288,900
Get a cash offer in 3 minutes
Find out how much your home could sell for in as little as 3 minutes with a no-obligation cash offer.
Estimated market value
$288,900
- Colorado
- Douglas County
- Parker
- 80134
- Stonegate
- 16881 Askins Loop Unit 305
Nearby cities
Nearby neighborhoods
Nearby zip codes
Other Parker Topics
