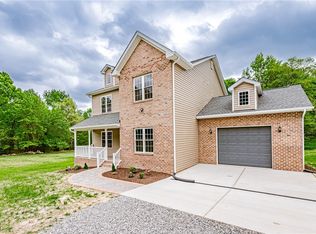
The Colfax offers four bedrooms and 3.5 baths with beautiful finishes throughout! The entry offers a wide foyer, an elegant dining room, and a home office with glass French doors. The OPEN CONCEPT plan offers a spacious kitchen with granite countertops, island, stainless steel appliances, and a BUTLER'S PANTRY. The family room and breakfast area are filled with natural light from large windows. A powder room for guests completes the first floor. Traveling upstairs, the large primary bedroom offers dual walk-in closets and a luxurious bath with dual vanities and a water closet . Bedrooms two and three, both with walk-in closets, share a full hall bath with a double vanity and tub/shower combo. Bedroom 4 is extra spacious and has a private full bath. A large loft makes for a great secondary entertainment area. Options available to personalize this home include a covered rear porch, screen porch, sunroom, first-floor guest suite with full bath, enclosed bonus room instead of the upstairs loft area, numerous primary bath options, plus much more. Sheppards Fold offers acre-plus estate-style homesites in a scenic setting in the Scotchtown corridor of award-winning Hanover County.
Sold for $760,740
$760,740
16885 Watchman Way, Sandy Hook, VA 23153
5beds
3,223sqft
Single Family Residence
Built in 2025
1.49 Acres Lot
$760,900 Zestimate®
$236/sqft
$4,429 Estimated rent
Home value
$760,900
Estimated sales range
Not available
$4,429/mo
Zestimate® history
Owner options
List your home for rent
$4,429/mo
Rent Zestimate®
Find your next renter with Zillow Rental Manager. Plus, with online applications, you can quickly screen prospective tenants – for free.
$4,429/mo
Rent Zestimate®
Refinance and save
$4,918/mo
Est. payment
Refinancing to a lower rate could help reduce your monthly payments and save thousands over the life of the loan.
$4,918/mo
Est. payment
Explore your selling options
Work with a Zillow partner agent
Leverage their expertise and Zillow's premium Showcase listings to get your home seen by more buyers.
Get startedList with your own agent
Get your home in front of millions of buyers by listing it on Zillow.
Learn how to do itSell it yourself
Take full control of how buyers see your home on Zillow by listing For Sale by Owner (FSBO).
List your homeWhat's special
Zillow last checked:
Listing updated:
Listed by:
Kim Sebrell 804-539-7524,
Keller Williams Realty
Bought with:
Heather Paoloni, 0225224522
Long & Foster REALTORS
Source: CVRMLS,MLS#: 2523883 Originating MLS: Central Virginia Regional MLS
Originating MLS: Central Virginia Regional MLSFacts & features
Interior
Bedrooms & bathrooms
- Bedrooms: 5
- Bathrooms: 4
- Full bathrooms: 3
- 1/2 bathrooms: 1
Primary bedroom
- Description: Dual walk in closets, ensuite bath
- Level: Second
- Dimensions: 14.0 x 17.0
Bedroom 2
- Description: Walk-in closet
- Level: Second
- Dimensions: 11.0 x 12.5
Bedroom 3
- Description: Walk-in closet
- Level: Second
- Dimensions: 11.0 x 13.11
Bedroom 4
- Description: Walk-in closet, ensuite bath
- Level: Second
- Dimensions: 14.0 x 12.4
Additional room
- Description: Separate breakfast area
- Level: First
- Dimensions: 12.0 x 14.3
Additional room
- Description: Screened Porch
- Level: First
- Dimensions: 16.8 x 10.0
Dining room
- Description: Formal dining room
- Level: First
- Dimensions: 10.10 x 13.0
Family room
- Description: Family room open to kitchen
- Level: First
- Dimensions: 15.9 x 17.9
Other
- Description: Tub & Shower
- Level: Second
Half bath
- Level: First
Kitchen
- Description: Island and pantry, Butlers pantry
- Level: First
- Dimensions: 12.0 x 14.1
Office
- Description: Home office with glass French doors
- Level: First
- Dimensions: 11.0 x 11.8
Recreation
- Description: Loft area
- Level: Second
- Dimensions: 16.0 x 17.8
Heating
- Heat Pump, Natural Gas
Cooling
- Central Air
Appliances
- Included: Built-In Oven, Dishwasher, Exhaust Fan, Gas Cooking, Disposal, Microwave, Stove, Tankless Water Heater
- Laundry: Washer Hookup, Dryer Hookup
Features
- Butler's Pantry, Breakfast Area, Dining Area, Separate/Formal Dining Room, Double Vanity, Eat-in Kitchen, French Door(s)/Atrium Door(s), Fireplace, Granite Counters, Garden Tub/Roman Tub, High Ceilings, Kitchen Island, Loft, Bath in Primary Bedroom, Pantry, Recessed Lighting, Walk-In Closet(s)
- Flooring: Partially Carpeted, Tile, Vinyl
- Doors: French Doors
- Basement: Crawl Space
- Attic: Access Only
- Has fireplace: No
Interior area
- Total interior livable area: 3,223 sqft
- Finished area above ground: 3,223
- Finished area below ground: 0
Property
Parking
- Total spaces: 3
- Parking features: Attached, Direct Access, Driveway, Garage, Garage Door Opener, Paved, Garage Faces Rear, Garage Faces Side
- Attached garage spaces: 3
- Has uncovered spaces: Yes
Features
- Levels: Two
- Stories: 2
- Patio & porch: Screened, Deck, Porch
- Exterior features: Deck, Porch, Paved Driveway
- Pool features: None
- Fencing: None
Lot
- Size: 1.49 Acres
Details
- Parcel number: 7843644659
- Special conditions: Corporate Listing
Construction
Type & style
- Home type: SingleFamily
- Architectural style: Two Story
- Property subtype: Single Family Residence
Materials
- Drywall, Frame, Vinyl Siding
Condition
- New Construction
- New construction: Yes
- Year built: 2025
Utilities & green energy
- Sewer: Public Sewer
- Water: Public
Community & HOA
Community
- Security: Smoke Detector(s)
- Subdivision: Sheppards Fold
HOA
- Has HOA: Yes
- Services included: Common Areas
- HOA fee: $300 annually
Location
- Region: Sandy Hook
Financial & listing details
- Price per square foot: $236/sqft
- Tax assessed value: $165,000
- Date on market: 4/13/2026
- Ownership: Corporate
- Ownership type: Corporation
Price history
| Date | Event | Price |
|---|---|---|
| 8/5/2026 | Sold | $760,740+17%$236/sqft |
Source:  CVRMLS #2523883 Report a problem CVRMLS #2523883 Report a problem | ||
| 12/19/2025 | Pending sale | $649,990$202/sqft |
Source: CVRMLS #2523883 Report a problem | ||
| 8/28/2025 | Listed for sale | $649,990$202/sqft |
Source: CVRMLS #2523883 Report a problem | ||
Public tax history
Tax history is unavailable.
Neighborhood: 23153
Nearby homes
- $549,9995 bd4 ba2.7k sqft3163 Sandy Hook Rd, Sandy Hook, VA 23153Sold
- $776,9004 bd4 ba3.8k sqft3099 Rock Cress Ln, Sandy Hook, VA 23153Off Market
- $356,0003 bd2 ba1.2k sqft3400 Lake Dr, Sandy Hook, VA 23153Off Market
- $607,900-- bd2 ba-- sqft3867 Sage Rd, Sandy Hook, VA 23153Off Market
- $707,8004 bd2 ba3.3k sqft2824 Preston Park Way, Sandy Hook, VA 23153Off Market
- $588,400-- bd2 ba-- sqft2723 Preston Park Ln, Sandy Hook, VA 23153Off Market
- $574,3003 bd2 ba2k sqft2805 Preston Park Way, Sandy Hook, VA 23153Off Market
- $525,0004 bd3 ba2.2k sqft2808 Preston Park Way, Sandy Hook, VA 23153Sold
- $550,0003 bd2 ba2k sqft2821 Preston Park Way, Sandy Hook, VA 23153Sold
Nearby schools
GreatSchools rating
- 7/10Goochland Elementary SchoolGrades: PK-5Distance: 6.2 mi
- 6/10Goochland Middle SchoolGrades: 6-8Distance: 6.6 mi
- 9/10Goochland High SchoolGrades: 9-12Distance: 6.6 mi
Schools provided by the listing agent
- Elementary: Beaverdam
- Middle: Liberty
- High: Patrick Henry
Source: CVRMLS. This data may not be complete. We recommend contacting the local school district to confirm school assignments for this home.
Get a cash offer in 3 minutes
Find out how much your home could sell for in as little as 3 minutes with a no-obligation cash offer.
Estimated market value
$760,900
Get a cash offer in 3 minutes
Find out how much your home could sell for in as little as 3 minutes with a no-obligation cash offer.
Estimated market value
$760,900
- Virginia
- Goochland County
- Sandy Hook
- 23153
- 16885 Watchman Way
