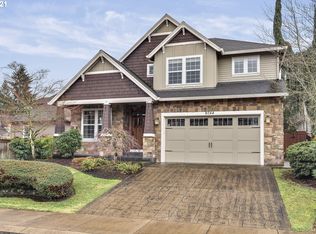
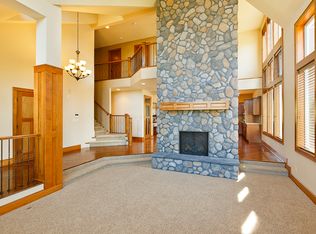
Centrally located in Milwaukie, this home exceeds all expectations with its high-end finishes. The main floor showcases a sophisticated formal living and dining room, an inviting entertainment room, a spacious and well-equipped kitchen, as well as a den (with a closet!). Upstairs, discover the comfort of four bedrooms and a generously sized bonus area, providing ample space for all your needs. Nestled on a corner lot, this home offers multiple outdoor living areas, perfect for indulging in gardening, unwinding, and hosting gatherings. The interior boasts upscale finishes, including beautiful hardwood floors, elegant Brazilian Cherry Fir Millwork, a convenient central vacuum system, a spacious gourmet kitchen, a relaxing jetted bathtub, and a sprinkler system. Added bonuses of this home, you'll have private access to Heddie Notz Park, enjoy close proximity to bike paths, planter boxes, new furnace with up-sized a/c, a behind the fence parking pad for all of your toys, ample storage (including an oversized 3-car Garage) and, If you are lucky, the falcon will come back to nest in the tree outside the primary suite.
Sold
$780,000
16887 SE Spray Ave, Milwaukie, OR 97267
4beds
3,340sqft
Residential, Single Family Residence
Built in 2006
10,018 Square Feet Lot
$812,600 Zestimate®
$234/sqft
$4,125 Estimated rent
Home value
$812,600
$772,000 - $853,000
$4,125/mo
Zestimate® history
Owner options
List your home for rent
$4,125/mo
Rent Zestimate®
Find your next renter with Zillow Rental Manager. Plus, with online applications, you can quickly screen prospective tenants – for free.
$4,125/mo
Rent Zestimate®
Refinance and save
$5,075/mo
Est. payment
Refinancing to a lower rate could help reduce your monthly payments and save thousands over the life of the loan.
$5,075/mo
Est. payment
Explore your selling options
Work with a Zillow partner agent
Leverage their expertise and Zillow's premium Showcase listings to get your home seen by more buyers.
Get startedList with your own agent
Get your home in front of millions of buyers by listing it on Zillow.
Learn how to do itSell it yourself
Take full control of how buyers see your home on Zillow by listing For Sale by Owner (FSBO).
List your homeWhat's special
Upscale finishesSophisticated formal livingFence parking padAmple storageDining roomConvenient central vacuum systemBeautiful hardwood floors
Zillow last checked:
Listing updated:
Listed by:
Melisa Pierson moreland@windermere.com,
Windermere Realty Trust
Bought with:
Kerri Miller, 200403036
Windermere Realty Trust
Source: RMLS (OR),MLS#: 24377163
Facts & features
Interior
Bedrooms & bathrooms
- Bedrooms: 4
- Bathrooms: 3
- Full bathrooms: 2
- Partial bathrooms: 1
- Main level bathrooms: 1
Rooms
- Room types: Den, Bedroom 4, Great Room, Bedroom 2, Bedroom 3, Dining Room, Family Room, Kitchen, Living Room, Primary Bedroom
Primary bedroom
- Features: Bathroom, Jetted Tub, Walkin Closet, Walkin Shower, Wallto Wall Carpet
- Level: Upper
- Area: 247
- Dimensions: 19 x 13
Bedroom 2
- Features: Closet, Wallto Wall Carpet
- Level: Upper
- Area: 121
- Dimensions: 11 x 11
Bedroom 3
- Features: Closet, Wallto Wall Carpet
- Level: Upper
- Area: 121
- Dimensions: 11 x 11
Bedroom 4
- Features: Closet, Wallto Wall Carpet
- Level: Upper
- Area: 143
- Dimensions: 11 x 13
Dining room
- Features: Formal, Hardwood Floors, Sliding Doors
- Level: Main
- Area: 135
- Dimensions: 9 x 15
Family room
- Features: Fireplace, Wallto Wall Carpet
- Level: Main
- Area: 240
- Dimensions: 16 x 15
Kitchen
- Features: Patio, Sliding Doors, Tile Floor
- Level: Main
- Area: 372
- Width: 12
Living room
- Features: Fireplace, Formal, Hardwood Floors
- Level: Main
- Area: 182
- Dimensions: 14 x 13
Heating
- Forced Air, Fireplace(s)
Cooling
- Central Air
Appliances
- Included: Built In Oven, Built-In Range, Dishwasher, Disposal, Free-Standing Refrigerator, Microwave, Stainless Steel Appliance(s), Wine Cooler, Gas Water Heater
- Laundry: Laundry Room
Features
- Central Vacuum, Closet, Formal, Bathroom, Walk-In Closet(s), Walkin Shower, Granite, Kitchen Island, Pantry
- Flooring: Hardwood, Tile, Wall to Wall Carpet, Wood
- Doors: Sliding Doors
- Windows: Double Pane Windows
- Basement: Crawl Space
- Number of fireplaces: 2
- Fireplace features: Gas
Interior area
- Total structure area: 3,340
- Total interior livable area: 3,340 sqft
Property
Parking
- Total spaces: 3
- Parking features: Driveway, Parking Pad, Garage Door Opener, Attached, Oversized
- Attached garage spaces: 3
- Has uncovered spaces: Yes
Accessibility
- Accessibility features: Utility Room On Main, Accessibility
Features
- Levels: Two
- Stories: 2
- Patio & porch: Patio
- Exterior features: Garden, Raised Beds, Yard
- Has spa: Yes
- Spa features: Bath
- Fencing: Fenced
Lot
- Size: 10,018 Square Feet
- Features: Corner Lot, Level, Sprinkler, SqFt 10000 to 14999
Details
- Additional structures: ToolShed
- Parcel number: 05013548
Construction
Type & style
- Home type: SingleFamily
- Architectural style: Traditional
- Property subtype: Residential, Single Family Residence
Materials
- Cement Siding, Wood Composite
- Foundation: Concrete Perimeter
- Roof: Composition
Condition
- Resale
- New construction: No
- Year built: 2006
Utilities & green energy
- Gas: Gas
- Sewer: Public Sewer
- Water: Public
Community & HOA
HOA
- Has HOA: Yes
- HOA fee: $336 annually
Location
- Region: Milwaukie
Financial & listing details
- Price per square foot: $234/sqft
- Tax assessed value: $985,148
- Annual tax amount: $8,801
- Date on market: 1/18/2024
- Cumulative days on market: 1 day
- Listing terms: Cash,Conventional
- Road surface type: Paved
Price history
| Date | Event | Price |
|---|---|---|
| 2/9/2024 | Sold | $780,000+1.3%$234/sqft |
Source:  RMLS (OR) #24377163 Report a problem RMLS (OR) #24377163 Report a problem | ||
| 1/19/2024 | Pending sale | $770,000+22.2%$231/sqft |
Source: RMLS (OR) #24377163 Report a problem | ||
| 10/8/2020 | Sold | $630,000-3.1%$189/sqft |
Source: RMLS (OR) #20197801 Report a problem | ||
| 9/5/2020 | Pending sale | $650,000$195/sqft |
Source: RE/MAX Equity Group #20197801 Report a problem | ||
| 8/13/2020 | Price change | $650,000-1.5%$195/sqft |
Source: RE/MAX Equity Group #20197801 Report a problem | ||
| 7/17/2020 | Price change | $660,000-2.9%$198/sqft |
Source: Alleda Real Estate #20416422 Report a problem | ||
| 7/3/2020 | Price change | $680,000-2.2%$204/sqft |
Source: Alleda Real Estate #20416422 Report a problem | ||
| 4/4/2020 | Listed for sale | $695,000+65.5%$208/sqft |
Source: Alleda Real Estate #20416422 Report a problem | ||
| 9/4/2009 | Listing removed | $419,900$126/sqft |
Source: foreclosure.com Report a problem | ||
| 8/7/2009 | Price change | $419,900-1.2%$126/sqft |
Source: foreclosure.com Report a problem | ||
| 7/30/2009 | Listed for sale | $425,000$127/sqft |
Source: foreclosure.com Report a problem | ||
| 3/20/2009 | Sold | $425,000-15%$127/sqft |
Source: Public Record Report a problem | ||
| 12/7/2008 | Price change | $500,000-2.9%$150/sqft |
Source: Prudential Real Estate #8110768 Report a problem | ||
| 11/17/2008 | Price change | $515,000-6.4%$154/sqft |
Source: Prudential Real Estate #8110768 Report a problem | ||
| 4/3/2008 | Listed for sale | $549,950+217.9%$165/sqft |
Source: ListingDomains.com Report a problem | ||
| 9/29/2006 | Sold | $173,000$52/sqft |
Source: Public Record Report a problem | ||
Public tax history
| Year | Property taxes | Tax assessment |
|---|---|---|
| 2025 | $9,390 +3.7% | $494,634 +3% |
| 2024 | $9,058 +2.9% | $480,228 +3% |
| 2023 | $8,802 +5.7% | $466,241 +3% |
| 2022 | $8,329 +3.8% | $452,662 +3% |
| 2021 | $8,024 +3.2% | $439,478 +3% |
| 2020 | $7,772 +1.5% | $426,678 +3% |
| 2019 | $7,660 +14.3% | $414,251 +3% |
| 2018 | $6,703 +6.5% | $402,185 +3% |
| 2017 | $6,293 +0.6% | $390,471 +3% |
| 2016 | $6,257 | $379,098 +3% |
| 2015 | $6,257 +2.9% | $368,056 +3% |
| 2014 | $6,079 +7.1% | $357,336 +3% |
| 2013 | $5,674 +2.3% | $346,928 +3% |
| 2012 | $5,544 +0.6% | $336,823 +3% |
| 2011 | $5,512 +5.8% | $327,013 +3% |
| 2010 | $5,207 +3.2% | $317,488 +3% |
| 2009 | $5,045 +6.6% | $308,241 +3% |
| 2008 | $4,734 +151.1% | $299,263 +165% |
| 2007 | $1,885 +395% | $112,941 +328.4% |
| 2006 | $381 | $26,363 |
Find assessor info on the county website
Neighborhood: Oatfield
Nearby homes
- $---- bd-- ba-- sqft16887 SE Spray Ave, Portland, OR 97267Off Market
- $754,2004 bd3 ba3k sqft8044 SE Towhee Ct, Milwaukie, OR 97267Off Market
- $782,1003 bd2 ba2.9k sqft8036 SE Towhee Ct, Milwaukie, OR 97267Off Market
- $736,5004 bd3 ba2.7k sqft16925 SE Spray Ave, Milwaukie, OR 97267Off Market
- $704,8003 bd3 ba2.1k sqft16874 SE Spray Ave, Milwaukie, OR 97267Off Market
- $780,8003 bd2 ba2.7k sqft16892 SE Spray Ave, Milwaukie, OR 97267Off Market
- $900,0005 bd4 ba3.2k sqft16910 SE Spray Ave, Milwaukie, OR 97267Sold
- $754,4004 bd3 ba2.8k sqft16937 SE Spray Ave, Milwaukie, OR 97267Off Market
Nearby schools
GreatSchools rating
- 3/10Bilquist Elementary SchoolGrades: K-5Distance: 0.7 mi
- 2/10Alder Creek Middle SchoolGrades: 6-8Distance: 1.6 mi
- 4/10Putnam High SchoolGrades: 9-12Distance: 1.4 mi
Schools provided by the listing agent
- Elementary: Bilquist
- Middle: Alder Creek
- High: Putnam
Source: RMLS (OR). This data may not be complete. We recommend contacting the local school district to confirm school assignments for this home.
Get a cash offer in 3 minutes
Find out how much your home could sell for in as little as 3 minutes with a no-obligation cash offer.
Estimated market value
$812,600
Get a cash offer in 3 minutes
Find out how much your home could sell for in as little as 3 minutes with a no-obligation cash offer.
Estimated market value
$812,600
- Oregon
- Clackamas County
- Milwaukie
- 97267
- Oatfield
- 16887 SE Spray Ave
Nearby cities
Nearby neighborhoods
Nearby zip codes
Other Milwaukie Topics
