Skip main navigation
Sold for $630,000
  • $630,000

    1689 Boulevard, West Hartford, CT 06107

    3beds
    1,792sqft
    Single Family Residence
    Built in 1923
    10,454 Square Feet Lot
    $699,500 Zestimate®
    $352/sqft
    $3,626 Estimated rent

    Home value

    $699,500

    $637,000 - $769,000

    $3,626/mo

    Zestimate® history
    Loading
    Loading...

    Owner options

    List your home for rent

    $3,626/mo

    Rent Zestimate®

    Find your next renter with Zillow Rental Manager. Plus, with online applications, you can quickly screen prospective tenants – for free.

    Learn more

    $3,626/mo

    Rent Zestimate®

    Refinance and save

    $4,489/mo

    Est. payment

    Refinancing to a lower rate could help reduce your monthly payments and save thousands over the life of the loan.

    See today's rates

    $4,489/mo

    Est. payment

    Explore your selling options

    Work with a Zillow partner agent

    Leverage their expertise and Zillow's premium Showcase listings to get your home seen by more buyers.

    Get started

    List with your own agent

    Get your home in front of millions of buyers by listing it on Zillow.

    Learn how to do it

    Sell it yourself

    Take full control of how buyers see your home on Zillow by listing For Sale by Owner (FSBO).

    List your home

    What's special

    Charming sunroomProfessional landscapingQuartz countersCharming curb appealBay windowBuilt in bookcasesUpdated windows
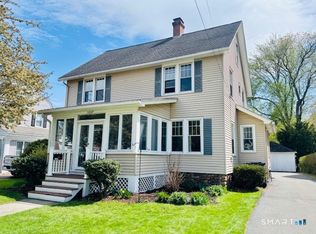
    This beautiful Colonial is the one you have been waiting for!! Quality shows in every detail. Charming curb appeal, private fenced in oasis of a backyard & a walk to the Center, Blue Back Square's shops & restaurants. Exterior has vinyl siding, updated windows, a beautiful paver patio w/ large landing to the home & professional landscaping. Front to back Living Room, charming sunroom with built in bookcases and a slider to the outdoors, a favorite place to curl up with a book or home office space. Hardwood floors throughout. Large open remodeled Kitchen, quartz counters, coffee bar/sun streaming in & a bay window that let's the outdoors in. Second floor has three generously sized bedrooms, all with new light blocking adjustable shades in the windows and an updated full bathroom. Unfinished lower level has brand new French drain around the homes perimeter to ensure a completely dry lower level. Mechanicals include a new on demand gas heat and hot water unit. Come see this home to make it yours!

    Zillow last checked:

    Listing updated:

    Listed by:

    Billie Reese 860-841-2457,

    Coldwell Banker Realty 860-231-2600

    Bought with:

    Rob Giuffria, REB.0791336

    Tea Leaf Realty

    Source: Smart MLS,MLS#: 24055291MLS Logo

    Facts & features

    Interior

    Bedrooms & bathrooms
    • Bedrooms: 3
    • Bathrooms: 2
    • Full bathrooms: 1
    • 1/2 bathrooms: 1
    Primary bedroom
    • Features: Bedroom Suite, Ceiling Fan(s), Walk-In Closet(s), Hardwood Floor
    • Level: Upper
    • Area: 288 Square Feet
    • Dimensions: 12 x 24
    Bedroom
    • Features: Ceiling Fan(s), Hardwood Floor
    • Level: Upper
    • Area: 154 Square Feet
    • Dimensions: 11 x 14
    Bedroom
    • Features: Ceiling Fan(s), Hardwood Floor
    • Level: Upper
    • Area: 110 Square Feet
    • Dimensions: 10 x 11
    Dining room
    • Features: Built-in Features, Hardwood Floor
    • Level: Main
    • Area: 144 Square Feet
    • Dimensions: 12 x 12
    Kitchen
    • Features: Bay/Bow Window, Breakfast Nook, Granite Counters, Eating Space, Hardwood Floor
    • Level: Main
    • Area: 154 Square Feet
    • Dimensions: 11 x 14
    Living room
    • Features: Built-in Features, Fireplace, Hardwood Floor
    • Level: Main
    • Area: 288 Square Feet
    • Dimensions: 12 x 24
    Sun room
    • Features: Bookcases, Built-in Features, Sliders, Wall/Wall Carpet
    • Level: Main
    • Area: 160 Square Feet
    • Dimensions: 8 x 20
    Heating
    • Hot Water, Natural Gas
    Cooling
    • Window Unit(s)
    Appliances
    • Included: Oven/Range, Microwave, Refrigerator, Dishwasher, Disposal, Washer, Dryer, Water Heater
    • Laundry: Lower Level
    Features
    • Wired for Data
    • Windows: Thermopane Windows
    • Basement: Full,Unfinished
    • Attic: Pull Down Stairs
    • Number of fireplaces: 1
    Interior area
    • Total structure area: 1,792
    • Total interior livable area: 1,792 sqft
    • Finished area above ground: 1,792

    Property

    Parking
    • Total spaces: 1
    • Parking features: Detached, Garage Door Opener
    • Garage spaces: 1
    Lot
    • Size: 10,454 Square Feet
    • Features: Level, Landscaped
    Details
    • Parcel number: 1892697
    • Zoning: R-6

    Construction

    Type & style
    • Home type: SingleFamily
    • Architectural style: Colonial
    • Property subtype: Single Family Residence
    Materials
    • Vinyl Siding
    • Foundation: Concrete Perimeter
    • Roof: Asphalt
    Condition
    • New construction: No
    • Year built: 1923

    Utilities & green energy

    • Sewer: Public Sewer
    • Water: Public
    Green energy
    • Energy efficient items: Windows

    Community & HOA

    Community
    • Features: Library, Medical Facilities, Near Public Transport
    HOA
    • Has HOA: No
    Location
    • Region: West Hartford

    Financial & listing details

    • Price per square foot: $352/sqft
    • Tax assessed value: $246,360
    • Annual tax amount: $10,433
    • Date on market: 10/22/2024

    Price history

    DateEventPrice
    12/20/2024Sold$630,000+10.7%$352/sqft
    Source: Smart MLS #24055291 Report a problem
    10/28/2024Pending sale$569,000$318/sqft
    Source: Smart MLS #24055291 Report a problem
    10/22/2024Listed for sale$569,000-7.9%$318/sqft
    Source: Smart MLS #24055291 Report a problem
    9/17/2024Sold$618,000+13.4%$345/sqft
    Source: Smart MLS #24037905 Report a problem
    8/12/2024Contingent$545,000$304/sqft
    Source: Berkshire Hathaway HomeServices New England Properties #24037905 Report a problem
    8/9/2024Listed for sale$545,000+105.7%$304/sqft
    Source: Smart MLS #24037905 Report a problem
    7/26/2002Sold$265,000+86%$148/sqft
    Source: Smart MLS #G291340 Report a problem
    6/23/1997Sold$142,500-28.7%$80/sqft
    Source: Public Record Report a problem
    4/7/1988Sold$200,000$112/sqft
    Source: Public Record Report a problem

    Public tax history

    YearProperty taxesTax assessment
    2025$11,032 +5.7%$246,360
    2024$10,433 +3.5%$246,360
    2023$10,081 +0.6%$246,360
    2022$10,022 +8.9%$246,360 +13.5%
    2021$9,207 +9.6%$217,040 +8%
    2020$8,403 $201,040
    2019$8,403 +1.9%$201,040
    2018$8,243 -0.1%$201,040
    2017$8,251 +4%$201,040 -2.9%
    2015$7,935 +2.5%$207,130
    2014$7,740 +2.9%$207,130
    2013$7,519 +1.5%$207,130
    2012$7,405 -9.3%$207,130 +0.1%
    2011$8,160 +2.8%$206,900
    2010$7,941 +2.2%$206,900
    2009$7,767 +1.2%$206,900
    2008$7,674 +43.1%$206,900 +49.1%
    2007$5,361 +21.6%$138,788 +25%
    2006$4,408 -9.9%$111,030
    2005$4,893 +4.6%$111,030
    2004$4,677 +13%$111,030 +1%
    2003$4,138 +5.5%$109,900 0%
    2001$3,923 +9.8%$109,920 -7.5%
    1998$3,572 $118,860
    Find assessor info on the county website

    Neighborhood: 06107

    Nearby schools

    GreatSchools rating
    Schools provided by the listing agent
    • Elementary: Louise Duffy
    • Middle: Sedgwick
    • High: Conard

    Source: Smart MLS. This data may not be complete. We recommend contacting the local school district to confirm school assignments for this home.

    Get pre-qualified for a loan
    At Zillow Home Loans, we can pre-qualify you in as little as 5 minutes with no impact to your credit score.

    An equal housing lender. NMLS #10287.

    Sell for more on Zillow
    Get a Zillow Showcase℠ listing at no additional cost and you could sell for .
    $699,500
    2% more
    +$13,990
    With Zillow Showcase(estimated)
    $713,490