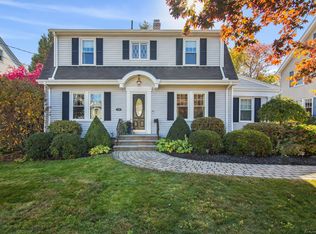
This beautiful home is situated in one of West Hartford's most desirable locations, just a short stroll to the vibrant West Hartford Center and Blue Back Square, where you'll find a variety of dining, shopping, and entertainment options. Step inside the front door to discover a bright sunny 3-season porch which leads to the spacious living room and dining area, complete with a fireplace. Off the living area, you'll find a versatile den, kitchen, pantry area, and 1/2 bath. Hardwood floors throughout. Upstairs, the second floor features three well-sized bedrooms, each offering plenty of natural light. A full bathroom is conveniently located on this level, along with an additional office space, perfect for working from home or creative projects. For even more living space, the finished third floor offers a large room with endless possibilities. Currently used as a primary suite, this level also includes an additional full bathroom and ample storage. It's an ideal retreat for privacy and relaxation. Outside, enjoy a detached two-car garage, a charming patio, and a partially fenced backyard-great for outdoor entertaining or just unwinding in your own private space. Don't miss the opportunity to make this great home yours!
Sold for $630,000
$630,000
1697 Boulevard, West Hartford, CT 06107
3beds
2,155sqft
Single Family Residence
Built in 1915
10,018 Square Feet Lot
$637,300 Zestimate®
$292/sqft
$3,685 Estimated rent
Home value
$637,300
$586,000 - $695,000
$3,685/mo
Zestimate® history
Owner options
List your home for rent
$3,685/mo
Rent Zestimate®
Find your next renter with Zillow Rental Manager. Plus, with online applications, you can quickly screen prospective tenants – for free.
$3,685/mo
Rent Zestimate®
Refinance and save
$4,553/mo
Est. payment
Refinancing to a lower rate could help reduce your monthly payments and save thousands over the life of the loan.
$4,553/mo
Est. payment
Explore your selling options
Work with a Zillow partner agent
Leverage their expertise and Zillow's premium Showcase listings to get your home seen by more buyers.
Get startedList with your own agent
Get your home in front of millions of buyers by listing it on Zillow.
Learn how to do itSell it yourself
Take full control of how buyers see your home on Zillow by listing For Sale by Owner (FSBO).
List your homeWhat's special
Primary suitePrivate spaceDetached two-car garagePantry areaVersatile denPartially fenced backyardAmple storage
Zillow last checked:
Listing updated:
Listed by:
Kelly D'anna (860)558-5288,
Statewide Premier Prop. LLC 860-333-5335,
Dave D'anna 860-558-5288,
Statewide Premier Prop. LLC
Bought with:
Darren J. Sweeney, RES.0817346
Dan Combs Real Estate
Source: Smart MLS,MLS#: 24167288
Facts & features
Interior
Bedrooms & bathrooms
- Bedrooms: 3
- Bathrooms: 2
- Full bathrooms: 1
- 1/2 bathrooms: 1
Rooms
- Room types: Bonus Room
Primary bedroom
- Features: Hardwood Floor
- Level: Upper
- Area: 169 Square Feet
- Dimensions: 13 x 13
Bedroom
- Features: Hardwood Floor
- Level: Upper
- Area: 169 Square Feet
- Dimensions: 13 x 13
Bedroom
- Features: Hardwood Floor
- Level: Upper
- Area: 144 Square Feet
- Dimensions: 12 x 12
Den
- Features: Hardwood Floor
- Level: Main
- Area: 144 Square Feet
- Dimensions: 12 x 12
Dining room
- Features: Built-in Features, Fireplace, Hardwood Floor
- Level: Main
- Area: 169 Square Feet
- Dimensions: 13 x 13
Kitchen
- Features: Pantry, Hardwood Floor
- Level: Main
- Area: 132 Square Feet
- Dimensions: 11 x 12
Living room
- Features: Hardwood Floor
- Level: Main
- Area: 195 Square Feet
- Dimensions: 13 x 15
Other
- Features: Built-in Features, Full Bath, Walk-In Closet(s)
- Level: Third,Other
Heating
- Hot Water, Gas In Street, Natural Gas
Cooling
- Ceiling Fan(s), Window Unit(s)
Appliances
- Included: Electric Range, Microwave, Refrigerator, Dishwasher, Disposal, Washer, Dryer, Water Heater
- Laundry: Lower Level
Features
- Basement: Full,Unfinished
- Attic: Finished,Walk-up
- Number of fireplaces: 1
Interior area
- Total structure area: 2,155
- Total interior livable area: 2,155 sqft
- Finished area above ground: 2,155
Property
Parking
- Total spaces: 2
- Parking features: Detached
- Garage spaces: 2
Features
- Patio & porch: Patio
Lot
- Size: 10,018 Square Feet
- Features: Level
Details
- Parcel number: 1892698
- Zoning: R-6
Construction
Type & style
- Home type: SingleFamily
- Architectural style: Colonial
- Property subtype: Single Family Residence
Materials
- Aluminum Siding
- Foundation: Stone
- Roof: Fiberglass
Condition
- New construction: No
- Year built: 1915
Utilities & green energy
- Sewer: Public Sewer
- Water: Public
Community & HOA
Community
- Features: Near Public Transport, Golf, Library, Park, Shopping/Mall
HOA
- Has HOA: No
Location
- Region: West Hartford
Financial & listing details
- Price per square foot: $292/sqft
- Tax assessed value: $259,540
- Annual tax amount: $11,622
- Date on market: 4/23/2026
Price history
| Date | Event | Price |
|---|---|---|
| 5/19/2026 | Sold | $630,000+10.5%$292/sqft |
Source:  Smart MLS #24167288 Report a problem Smart MLS #24167288 Report a problem | ||
| 4/27/2026 | Pending sale | $569,900$264/sqft |
Source: Smart MLS #24167288 Report a problem | ||
| 4/23/2026 | Listed for sale | $569,900+418.1%$264/sqft |
Source: Smart MLS #24167288 Report a problem | ||
| 4/29/1998 | Sold | $110,000$51/sqft |
Source: Public Record Report a problem | ||
Public tax history
| Year | Property taxes | Tax assessment |
|---|---|---|
| 2025 | $11,622 +5.7% | $259,540 |
| 2024 | $10,992 +3.5% | $259,540 |
| 2023 | $10,620 -2.2% | $259,540 -2.8% |
| 2022 | $10,859 +22.1% | $266,940 +27.3% |
| 2021 | $8,896 +1.5% | $209,720 |
| 2020 | $8,766 | $209,720 |
| 2019 | $8,766 +1.9% | $209,720 |
| 2018 | $8,599 -0.1% | $209,720 |
| 2017 | $8,607 +10.9% | $209,720 +3.5% |
| 2015 | $7,764 +2.5% | $202,650 |
| 2014 | $7,573 +2.9% | $202,650 |
| 2013 | $7,356 +1.5% | $202,650 |
| 2012 | $7,245 -9.4% | $202,650 -0.1% |
| 2011 | $7,998 +2.8% | $202,800 |
| 2010 | $7,783 +2.2% | $202,800 |
| 2009 | $7,613 +1.2% | $202,800 |
| 2008 | $7,522 +43.8% | $202,800 +49.8% |
| 2007 | $5,231 +21.6% | $135,413 +25% |
| 2006 | $4,301 -9.9% | $108,330 |
| 2005 | $4,774 +4.6% | $108,330 |
| 2004 | $4,563 +11.9% | $108,330 +0% |
| 2003 | $4,077 +5.5% | $108,300 0% |
| 2001 | $3,866 +2.1% | $108,330 -14.1% |
| 1998 | $3,788 | $126,070 |
Find assessor info on the county website
Neighborhood: 06107
Nearby homes
- $630,0003 bd2 ba1.7k sqft1689 Boulevard, West Hartford, CT 06107Sold
- $631,7002 bd1 ba1.1k sqft1699 Boulevard, West Hartford, CT 06107Off Market

- $626,0004 bd1 ba1.9k sqft1685 Boulevard, West Hartford, CT 06107Off Market
- $817,4006 bd3 ba4.2k sqft1709 Boulevard, West Hartford, CT 06107Off Market
- $779,4006 bd3 ba2.9k sqft1696 Boulevard, West Hartford, CT 06107Off Market
- $633,4003 bd2 ba1.4k sqft1700 Boulevard, West Hartford, CT 06107Off Market
- $654,3004 bd2 ba2k sqft1681 Boulevard, West Hartford, CT 06107Off Market
- $584,0003 bd1 ba1.6k sqft1690 Boulevard, West Hartford, CT 06107Off Market
Nearby schools
GreatSchools rating
- 7/10Duffy SchoolGrades: K-5Distance: 0.7 mi
- 7/10Sedgwick Middle SchoolGrades: 6-8Distance: 0.6 mi
- 9/10Conard High SchoolGrades: 9-12Distance: 1.4 mi
Schools provided by the listing agent
- Elementary: Louise Duffy
- Middle: Sedgwick
- High: Conard
Source: Smart MLS. This data may not be complete. We recommend contacting the local school district to confirm school assignments for this home.


Get pre-qualified for a loan
At Zillow Home Loans, we can pre-qualify you in as little as 5 minutes with no impact to your credit score.An equal housing lender. NMLS #10287.
Sell for more on Zillow
Get a Zillow Showcase℠ listing at no additional cost and you could sell for .
$637,300
2% more
+$12,746
With Zillow Showcase(estimated)
$650,046
- Connecticut
- Hartford County
- West Hartford
- 06107
- 1697 Boulevard
Nearby cities
Nearby zip codes
Other West Hartford Topics
