Skip main navigation
Sold for $1,260,000
  • Listed by: Equity Union • Caroline Haddad • Contact: 818-943-7347
    Bought with: Redfin Corporation
    $1,260,000

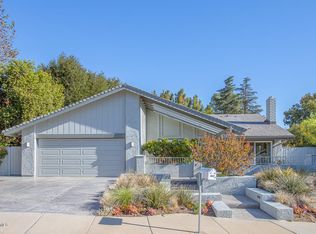
    1689 Marian Ave, Thousand Oaks, CA 91360

    5beds
    2,557sqft
    Single Family Residence
    Built in 1976
    0.46 Acres Lot
    $1,648,700 Zestimate®
    $493/sqft
    $6,199 Estimated rent

    Home value

    $1,648,700

    $1.48M - $1.85M

    $6,199/mo

    Zestimate® history
    Loading
    Loading...

    Owner options

    List your home for rent

    $6,199/mo

    Rent Zestimate®

    Find your next renter with Zillow Rental Manager. Plus, with online applications, you can quickly screen prospective tenants – for free.

    Learn more

    $6,199/mo

    Rent Zestimate®

    Refinance and save

    $8,107/mo

    Est. payment

    Refinancing to a lower rate could help reduce your monthly payments and save thousands over the life of the loan.

    See today's rates

    $8,107/mo

    Est. payment

    Explore your selling options

    Work with a Zillow partner agent

    Leverage their expertise and Zillow's premium Showcase listings to get your home seen by more buyers.

    Get started

    List with your own agent

    Get your home in front of millions of buyers by listing it on Zillow.

    Learn how to do it

    Sell it yourself

    Take full control of how buyers see your home on Zillow by listing For Sale by Owner (FSBO).

    List your home

    What's special

    Beautifully remodeled Single-Story Traditional Home in desirable Lynn Ranch North. The double-door entry leads to the Spacious Living Room with pitched Ceiling, glass sliding doors with beautiful views, large dining area great for entertaining. The Primary Suite has new carpeting, walk-in closet and large Remodeled Bathroom. This 5 Bedroom, 3.5 Bath home with upgrades throughout. Features newer carpeting and paint, mirrored wardrobe closets. Newer HVAC installed. Hugh Kitchen with ample storage and new High Profile stainless steal appliances, newer flooring, & a new pantry with etched glass doors that have been installed. Remodel Kitchen boasts quartz countertops with attached island with ample seating. Kitchen opens to Great Room with pitched ceiling, wood-burning Fireplace with gas starter. The Great Room features access to a pergola-covered patio and expansive terraced yard. Lot size approx. 20,000 sq. ft. Imagine the potential of your own mini-vineyard with serene mountain views. Side yard has room for a pool & views and features private entrance to the quest studio with kitchenette and ensuite bath with tub and shower. 2-car attached garage has attic access with abundant storage. House also features Modern Tankless Water Heater. Rustic Lynn Ranch provides equestrian trails and hiking. Tarantula Hill and wildwood Park are nearby.

    Zillow last checked:

    Listing updated:

    Listed by:

    Caroline Haddad DRE #01036494 818-943-7347,

    Equity Union

    Bought with:

    Blaine Ostrander, DRE #01178207

    Redfin Corporation

    Source: CRMLS,MLS#: SR24149780MLS LogoOriginating MLS: California Regional MLS

    Facts & features

    Interior

    Bedrooms & bathrooms
    • Bedrooms: 5
    • Bathrooms: 4
    • Full bathrooms: 3
    • 1/2 bathrooms: 1
    • Main level bathrooms: 3
    • Main level bedrooms: 5
    Rooms
    • Room types: Attic, Bedroom, Guest Quarters, Great Room, Kitchen, Living Room, Primary Bedroom, Other, Dining Room
    Primary bedroom
    • Features: Main Level Primary
    Primary bedroom
    • Features: Primary Suite
    Bedroom
    • Features: All Bedrooms Down
    Bedroom
    • Features: Bedroom on Main Level
    Bathroom
    • Features: Bathtub, Dual Sinks, Enclosed Toilet, Linen Closet, Remodeled, Separate Shower, Tub Shower, Upgraded
    Kitchen
    • Features: Kitchen Island, Kitchen/Family Room Combo, Quartz Counters
    Heating
    • Forced Air
    Cooling
    • Central Air, See Remarks
    Appliances
    • Included: Built-In Range, Dishwasher, Gas Range, Tankless Water Heater, Vented Exhaust Fan
    • Laundry: Washer Hookup, Gas Dryer Hookup, Laundry Room
    Features
    • Breakfast Bar, Ceiling Fan(s), Separate/Formal Dining Room, Eat-in Kitchen, Open Floorplan, Pantry, Pull Down Attic Stairs, Partially Furnished, Quartz Counters, Recessed Lighting, See Remarks, All Bedrooms Down, Attic, Bedroom on Main Level, Main Level Primary, Primary Suite, Walk-In Closet(s)
    • Flooring: Carpet, See Remarks
    • Doors: Double Door Entry, Mirrored Closet Door(s), Sliding Doors
    • Has fireplace: Yes
    • Fireplace features: Family Room, Gas Starter, See Remarks, Wood Burning
    • Common walls with other units/homes: No Common Walls
    Interior area
    • Total interior livable area: 2,557 sqft

    Property

    Parking
    • Total spaces: 2
    • Parking features: Door-Single, Driveway, Garage Faces Front, Garage, Garage Door Opener, One Space
    • Attached garage spaces: 2
    Accessibility
    • Accessibility features: Grab Bars, See Remarks
    Features
    • Levels: One
    • Stories: 1
    • Entry location: facing street
    • Patio & porch: Concrete, Covered, Patio, See Remarks
    • Pool features: None
    • Spa features: None
    • Fencing: Chain Link,See Remarks,Vinyl,Wood
    • Has view: Yes
    • View description: Mountain(s)
    Lot
    • Size: 0.46 Acres
    • Features: 0-1 Unit/Acre, Front Yard, Landscaped, Rectangular Lot, Sloped Up, Yard
    Details
    • Parcel number: 6630452135
    • Zoning: RE20AV
    • Special conditions: Standard
    • Horse amenities: Riding Trail

    Construction

    Type & style
    • Home type: SingleFamily
    • Architectural style: Ranch,See Remarks
    • Property subtype: Single Family Residence
    Materials
    • Other, Stucco
    • Foundation: Slab
    • Roof: Shingle
    Condition
    • Updated/Remodeled
    • New construction: No
    • Year built: 1976

    Utilities & green energy

    • Electric: Standard
    • Sewer: Public Sewer
    • Water: Public
    • Utilities for property: Electricity Connected, Phone Available, Sewer Connected, Water Connected

    Community & HOA

    Community
    • Features: Biking, Curbs, Hiking, Horse Trails, Park, Street Lights, Sidewalks
    • Security: Carbon Monoxide Detector(s), Smoke Detector(s)
    • Subdivision: Lynn Ranch North (330)
    HOA
    • Has HOA: Yes
    • Amenities included: Horse Trail(s), Other, Trail(s)
    • HOA fee: $150 annually
    • HOA name: Lynn Ranch POA
    Location
    • Region: Thousand Oaks

    Financial & listing details

    • Price per square foot: $493/sqft
    • Date on market: 7/22/2024
    • Cumulative days on market: 42 days
    • Listing terms: Cash,Cash to New Loan,Conventional
    • Inclusions: Kitchen appliances & Mounted Smart T.V in Great Room
    • Road surface type: Paved

    Price history

    DateEventPrice
    9/13/2024Sold$1,260,000-4.5%$493/sqft
    Source: CRMLS #SR24149780 Report a problem
    9/3/2024Pending sale$1,320,000$516/sqft
    Source: CRMLS #SR24149780 Report a problem
    8/23/2024Price change$1,320,000-7%$516/sqft
    Source: CRMLS #SR24149780 Report a problem
    8/9/2024Price change$1,419,000-2.7%$555/sqft
    Source: CRMLS #SR24149780 Report a problem
    7/23/2024Listed for sale$1,459,000$571/sqft
    Source: CRMLS #SR24149780 Report a problem

    Public tax history

    Tax history is unavailable.

    Neighborhood: 91360

    Nearby schools

    GreatSchools rating
    Get a cash offer in 3 minutes
    Find out how much your home could sell for in as little as 3 minutes with a no-obligation cash offer.
    Estimated market value
    $1,648,700
    Get a cash offer in 3 minutes
    Find out how much your home could sell for in as little as 3 minutes with a no-obligation cash offer.
    Estimated market value
    $1,648,700