Skip main navigation
Off market
  • $1,112,500

    643 Lautrec Ct, Thousand Oaks, CA 91360

    3beds
    1,611sqft
    Single Family Residence
    Built in 1977
    0.32 Acres Lot
    $1,112,500 Zestimate®
    $691/sqft
    $4,434 Estimated rent

    Home value

    $1,112,500

    $1.03M - $1.20M

    $4,434/mo

    Zestimate® history
    Loading
    Loading...

    Owner options

    List your home for rent

    $4,434/mo

    Rent Zestimate®

    Find your next renter with Zillow Rental Manager. Plus, with online applications, you can quickly screen prospective tenants – for free.

    Learn more

    $4,434/mo

    Rent Zestimate®

    Refinance and save

    $7,155/mo

    Est. payment

    Refinancing to a lower rate could help reduce your monthly payments and save thousands over the life of the loan.

    See today's rates

    $7,155/mo

    Est. payment

    Explore your selling options

    Work with a Zillow partner agent

    Leverage their expertise and Zillow's premium Showcase listings to get your home seen by more buyers.

    Get started

    List with your own agent

    Get your home in front of millions of buyers by listing it on Zillow.

    Learn how to do it

    Sell it yourself

    Take full control of how buyers see your home on Zillow by listing For Sale by Owner (FSBO).

    List your home

    What's special

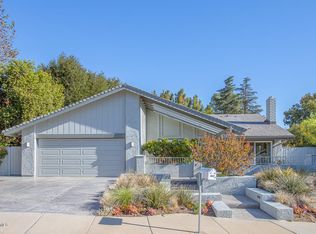
    Located on a quiet CUL-DE-SAC, this 3 bedroom/2 baths AMAZING single story home is too good to be true!!! This STUNNING property (just under 1/3 of an acre) features a huge very private backyard with a large stamped colored concrete patio, and artistically designed landscaping that includes terraced woodland gardens with majestic oak trees, fruit trees and many varieties of plants and flowers. As you enter, you will be delighted by the living room with a tall vaulted ceiling, fireplace and adjacent formal dining room with spot lighting and a modern light fixture. Large kitchen with many cabinets and a breakfast bar overlooks the spacious family room with vaulted ceiling and 2 skylights. The spacious master suite offers a huge walk-in closet with custom built-ins, 2 sliding glass doors to the GORGEOUS backyard and a update en suite bath with a newer vanity, mosaic tile back splash, framed mirror and a completely redone shower that has frameless glass doors and the same mosaic tile accents. Additional features include scraped ceilings, recessed lighting, dual paned windows, wide plank wood floors and much more. The front yard has lovely curb appeal! THIS VERY SPECIAL HOME OFFERS THE VERY BEST OF INDOOR/OUTDOOR LIVING!!!

    This property is not currently displayed as for sale or rent on Zillow. This may be different from what's on other websites or public sources.

    Zillow last checked:

    Listing updated:

    Listed by:

    The Dave Walter Team DRE #00936806,

    Pinnacle Estate Properties, Inc.

    Bought with:

    Andrea Harlan, DRE #01469384

    Keller Williams Westlake Village

    Source: CSMAOR,MLS#: 220011074MLS Logo

    Facts & features

    Interior

    Bedrooms & bathrooms
    • Bedrooms: 3
    • Bathrooms: 2
    • Full bathrooms: 2
    Heating
    • Central Furnace, Forced Air, Natural Gas
    Cooling
    • Central Air
    Appliances
    • Included: Dishwasher, Disposal, Vented Exhaust Fan
    • Laundry: Laundry Room, Inside
    Features
    • Walk-In Closet(s), Cathedral Ceiling(s), Built-in Features, Open Floorplan, Recessed Lighting, Storage, Pantry, Formal Dining Room
    • Flooring: Ceramic Tile, Wood/Wood Like
    • Doors: Sliding Glass Door(s)
    • Windows: Double Pane Windows, Screens, Skylight(s)
    • Has fireplace: Yes
    • Fireplace features: Other, Living Room, Gas
    Interior area
    • Total structure area: 1,611
    • Total interior livable area: 1,611 sqft

    Property

    Parking
    • Total spaces: 2
    • Parking features: Garage Attached, Private, Driveway, Concrete, Garage, Direct Access
    • Attached garage spaces: 2
    • Has uncovered spaces: Yes
    Accessibility
    • Accessibility features: Grab Bars in Bath(s), No Interior Steps, Roll-in Shower
    Features
    • Levels: One
    • Stories: 1
    • Entry location: Main Level
    • Patio & porch: Concrete Slab, Patio Open
    • Fencing: Wood,Wrought Iron,Fenced
    Lot
    • Size: 0.32 Acres
    • Features: Back Yard, Front Yard, Landscaped, Room for a Pool, Cul-De-Sac
    Details
    • Parcel number: 6630452165
    • Special conditions: Standard

    Construction

    Type & style
    • Home type: SingleFamily
    • Property subtype: Single Family Residence
    Materials
    • Stucco, Wood
    • Foundation: Concrete Slab
    • Roof: Composition Shingle
    Condition
    • Updated/Remodeled
    • New construction: No
    • Year built: 1977

    Utilities & green energy

    • Sewer: Public Sewer
    • Water: Public

    Community & HOA

    Community
    • Security: Carbon Monoxide Detector(s), Smoke Detector(s)
    • Subdivision: Lynn Ranch North-330
    HOA
    • Has HOA: No
    Location
    • Region: Thousand Oaks

    Financial & listing details

    • Price per square foot: $691/sqft
    • Date on market: 11/23/2020
    • Cumulative days on market: 7 days
    • Listing terms: FHA,Conventional,Cash
    • Road surface type: Asphalt

    Price history

    DateEventPrice
    1/27/2021Sold$825,000$512/sqft
    Source: CSMAOR #220011074 Report a problem

    Public tax history

    Tax history is unavailable.

    Neighborhood: 91360

    Nearby schools

    GreatSchools rating
    Get a cash offer in 3 minutes
    Find out how much your home could sell for in as little as 3 minutes with a no-obligation cash offer.
    Estimated market value
    $1,112,500
    Get a cash offer in 3 minutes
    Find out how much your home could sell for in as little as 3 minutes with a no-obligation cash offer.
    Estimated market value
    $1,112,500