Skip main navigation
Active
  • Price cut: $10.1K (7/28)
    $639,900

    1689 Portadown Rd, Byron Center, MI 49315

    4beds
    2,407sqft
    : 
    $4,214/mo
    Get pre-qualified
    Single Family Residence
    Built in 2023
    9,583 Square Feet Lot
    $629,500 Zestimate®
    $266/sqft
    $25/mo HOA

    What's special

    Fully fenced yardSun-drenched michigan roomOne-level livingComposite deckKitchen appliance package
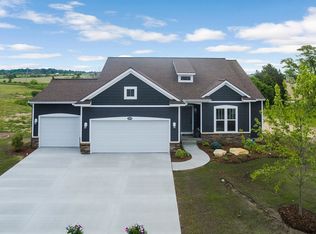
    Built in 2023 and steadily upgraded ever since, this ranch near Byron Center High School offers one-level living and 2,400+ finished square feet with 4 bedrooms, 3 full bathrooms, and a primary suite plus laundry both on the main floor. At the back of the home, a sun-drenched Michigan room and composite deck make downtime enjoyable. In the living room, a gas fireplace flanked by built-in shelving and storage anchors the space without taking over the floor plan. Since purchasing, the current owners have invested over $90,000 into the property - work most buyers of new construction end up having to handle (and pay for) themselves. This includes a fully fenced yard, composite deck, extended concrete patio, professional landscaping with underground sprinkling, roller shades in every room, slat wall panelling in garage, custom closet system in the primary bedroom, and upgraded kitchen appliance package. The basement features a family room as well as an additional bedroom and bathroom, while the unfinished basement leaves room for a 5th bedroom, additional living space, or storage -- whatever you need! If you've been looking for a newer build near Byron Center schools without wanting to take on a project yourself, this one's already done the work for you.
    43 days
    |
    1,118
    |
    34
    |

    Zillow last checked:

    Listing updated:

    Listed by:

    Liz Rhoda 248-894-9093,

    Liz Rhoda & Co 616-920-0255

    Source: MichRIC,MLS#: 26031649MLS Logo

      Facts & features

      Interior

      Bedrooms & bathrooms
      • Bedrooms: 4
      • Bathrooms: 3
      • Full bathrooms: 3
      • Main level bedrooms: 3
      Primary bedroom
      • Level: Main
      Bedroom 2
      • Level: Main
      Bedroom 3
      • Level: Main
      Bedroom 4
      • Level: Basement
      Primary bathroom
      • Level: Main
      Bathroom 1
      • Level: Main
      Bathroom 2
      • Level: Basement
      Dining area
      • Level: Main
      Family room
      • Level: Basement
      Kitchen
      • Level: Main
      Laundry
      • Level: Main
      Living room
      • Level: Main
      Other
      • Description: Sun Room
      • Level: Main
      Heating
      • Forced Air
      Cooling
      • Central Air
      Appliances
      • Included: Dishwasher, Dryer, Microwave, Oven, Range, Refrigerator, Washer
      • Laundry: Laundry Room, Main Level
      Features
      • Ceiling Fan(s), Center Island, Pantry
      • Flooring: Carpet, Vinyl
      • Windows: Screens, Window Treatments
      • Basement: Walk-Out Access
      • Number of fireplaces: 1
      • Fireplace features: Gas Log, Living Room
      Interior area
      • Total structure area: 1,643
      • Total interior livable area: 2,407 sqft
      • Finished area below ground: 764

      Property

      Parking
      • Total spaces: 3
      • Parking features: Garage Faces Front, Attached
      • Garage spaces: 3
      Accessibility
      • Accessibility features: 36 Inch Entrance Door
      Features
      • Stories: 1
      • Fencing: Privacy,Wrought Iron
      Lot
      • Size: 9,583 Square Feet
      • Dimensions: 70 x 115
      • Features: Sidewalk
      Details
      • Parcel number: 412122277015
      • Zoning description: Residential

      Construction

      Type & style
      • Home type: SingleFamily
      • Architectural style: Ranch
      • Property subtype: Single Family Residence
      Materials
      • Stone, Vinyl Siding
      • Roof: Composition,Shingle
      Condition
      • New construction: No
      • Year built: 2023
      Details
      • Builder name: Eastbrook Homes

      Utilities & green energy

      • Sewer: Public Sewer
      • Water: Public

      Community & HOA

      Community
      • Security: Carbon Monoxide Detector(s), Fire Alarm
      HOA
      • Has HOA: Yes
      • Services included: Other
      • HOA fee: $300 annually
      Location
      • Region: Byron Center

      Financial & listing details

      • Price per square foot: $266/sqft
      • Tax assessed value: $279,800
      • Annual tax amount: $8,685
      • Date on market: 6/24/2026
      • Listing terms: Cash,FHA,VA Loan,Conventional
      • Road surface type: Paved

        Estimated market value

        $629,500

        $598,000 - $661,000

        $3,180/mo

        Price history

        DateEventPrice
        7/28/2026Price change$639,900-1.6%$266/sqft
        Source: MichRIC #26031649 Report a problem
        7/7/2026Price change$650,000-2.3%$270/sqft
        Source: MichRIC #26031649 Report a problem
        6/24/2026Listed for sale$665,000+29%$276/sqft
        Source: MichRIC #26031649 Report a problem
        2/26/2024Sold$515,661$214/sqft
        Source: MichRIC #24009163 Report a problem

        Public tax history

        YearProperty taxesTax assessment
        2025$235 $279,800 +523.2%
        2024-- $44,900
        Find assessor info on the county website

        Monthly payment

        Est. payment

        Payment breakdown

        Explore the cost of this home by adjusting the details. Changes won't be saved.
        All calculations are estimates and provided by Zillow, Inc. for informational purposes only. Actual amounts may vary.
        HOA fees may include property taxes on listings classified as Co-Ops. Contact the listing agent and/or owner for fee details.
        Mortgage interest rates are dependent on a number of factors, including credit score, down payment, and repayment length. Interest rate data provided by Zillow Group Marketplace, Inc. as of 1/1/1970 from various mortgage lenders with which we have lead or other similar arrangements; the Estimated Payment is an average of those rates.
        See how much you could borrow to make a competitive offer.

        Climate risks

        Neighborhood: 49315

        Getting around

        12 / 100
        Car-Dependent
        18 / 100
        Somewhat Bikeable

        Nearby schools

        GreatSchools rating

        A local agent can set up tours, give advice and negotiate with sellers.

        Browse local experts

        Similar homes