Skip main navigation
Sold
  • $474,900

    1658 Bayleaf Dr, Byron Center, MI 49315

    4beds
    1,850sqft
    Single Family Residence
    Built in 2025
    1,306 Square Feet Lot
    $486,300 Zestimate®
    $257/sqft
    $2,852 Estimated rent

    Home value

    $486,300

    $457,000 - $515,000

    $2,852/mo

    Zestimate® history
    Loading
    Loading...

    Owner options

    List your home for rent

    $2,852/mo

    Rent Zestimate®

    Find your next renter with Zillow Rental Manager. Plus, with online applications, you can quickly screen prospective tenants – for free.

    Learn more

    $2,852/mo

    Rent Zestimate®

    Refinance and save

    $3,158/mo

    Est. payment

    Refinancing to a lower rate could help reduce your monthly payments and save thousands over the life of the loan.

    See today's rates

    $3,158/mo

    Est. payment

    Explore your selling options

    Work with a Zillow partner agent

    Leverage their expertise and Zillow's premium Showcase listings to get your home seen by more buyers.

    Get started

    List with your own agent

    Get your home in front of millions of buyers by listing it on Zillow.

    Learn how to do it

    Sell it yourself

    Take full control of how buyers see your home on Zillow by listing For Sale by Owner (FSBO).

    List your home

    What's special

    Flex roomMain-floor owner suiteOpen-concept main levelPrivate bathDaylight lower levelCraftsman exteriorWelcoming porch
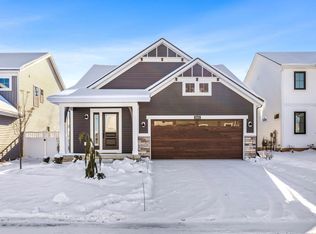
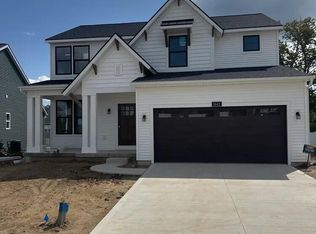
    Now under construction in Walnut Ridge - Byron Center, this Amber floor plan by Eastbrook Homes offers 4 bedrooms, 2.5 baths, and 1,850 sq ft of thoughtfully designed space. The Craftsman exterior features gable accents and a welcoming porch. Inside, enjoy an open-concept main level with a spacious family room, dining area, and designer kitchen with island and walk-in pantry. The main-floor Owner Suite includes a private bath and large walk-in closet. A flex room, mudroom, and half bath add convenience. Upstairs offers 3 bedrooms, full bath, and laundry. The daylight lower level provides future finish potential.

    Zillow last checked:

    Listing updated:

    Listed by:

    Trevor Garbow 616-560-7194,

    Eastbrook Realty

    Bought with:

    Cory Maguire, 6502431065

    Green Crown Real Estate LLC

    Source: MichRIC,MLS#: 26000296MLS Logo

    Facts & features

    Interior

    Bedrooms & bathrooms
    • Bedrooms: 4
    • Bathrooms: 3
    • Full bathrooms: 2
    • 1/2 bathrooms: 1
    • Main level bedrooms: 1
    Heating
    • Forced Air
    Cooling
    • SEER 13 or Greater
    Appliances
    • Included: Disposal, Microwave, Oven, Range, Refrigerator
    • Laundry: Gas Dryer Hookup, Washer Hookup
    Features
    • Ceiling Fan(s), Center Island
    • Windows: Insulated Windows
    • Basement: Partial
    • Number of fireplaces: 1
    • Fireplace features: Family Room
    Interior area
    • Total structure area: 1,850
    • Total interior livable area: 1,850 sqft

    Property

    Parking
    • Total spaces: 2
    • Parking features: Garage Door Opener, Attached
    • Garage spaces: 2
    Features
    • Stories: 2
    Lot
    • Size: 1,306 Square Feet
    • Dimensions: 40 x 40
    Details
    • Parcel number: 412122240005
    • Zoning description: 0

    Construction

    Type & style
    • Home type: SingleFamily
    • Architectural style: Craftsman
    • Property subtype: Single Family Residence
    Materials
    • Concrete, Vinyl Siding
    • Roof: Asphalt,Shingle
    Condition
    • New Construction
    • New construction: Yes
    • Year built: 2025
    Details
    • Builder name: Eastbrook Homes

    Utilities & green energy

    • Sewer: Public Sewer
    • Water: Public

    Community & HOA

    Community
    • Subdivision: Walnut Ridge
    HOA
    • Has HOA: Yes
    • Services included: Trash, Snow Removal, Sewer, Maintenance Grounds
    • HOA fee: $170 monthly
    • HOA phone: 616-228-4792
    Location
    • Region: Byron Center

    Financial & listing details

    • Price per square foot: $257/sqft
    • Tax assessed value: $12,810
    • Date on market: 1/5/2026
    • Listing terms: Cash,VA Loan,Conventional
    • Road surface type: Paved

    Price history

    DateEventPrice
    2/12/2026Sold$474,900$257/sqft
    Source: MichRIC #26000296 Report a problem
    1/6/2026Pending sale$474,900$257/sqft
    Source: MichRIC #26000296 Report a problem
    8/6/2025Listed for sale$474,900$257/sqft
    Source: Eastbrook Homes Report a problem

    Public tax history

    Tax history is unavailable.

    Neighborhood: 49315

    Nearby schools

    GreatSchools rating
    Get a cash offer in 3 minutes
    Find out how much your home could sell for in as little as 3 minutes with a no-obligation cash offer.
    Estimated market value
    $486,300
    Get a cash offer in 3 minutes
    Find out how much your home could sell for in as little as 3 minutes with a no-obligation cash offer.
    Estimated market value
    $486,300