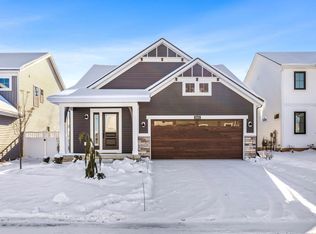
Welcome home to this beautiful 4-bedroom home in the highly sought-after Byron Center School District! Thoughtfully designed for comfortable everyday living, this home features an open-concept layout with a cozy fireplace that creates a warm and inviting gathering space. The stylish kitchen offers modern finishes, ample workspace, and a functional layout you'll love. The primary suite provides a peaceful retreat with a private bath and walk-in closet. Step outside to enjoy neighborhood sidewalks and an association playground just outside your door, making it easy to enjoy the outdoors. With its desirable location, modern style, and move-in-ready condition, this home is the perfect place to start your next chapter.
Active
$475,000
1682 Bayleaf Dr SW, Byron Center, MI 49315
4beds
1,720sqft
Single Family Residence
Built in 2024
7,405 Square Feet Lot
$-- Zestimate®
$276/sqft
$170/mo HOA
What's special
Cozy fireplaceModern finishesNeighborhood sidewalksAmple workspacePrivate bathPrimary suiteWalk-in closet
- 2 days
- 351
- 25
Zillow last checked:
Listing updated:
Listed by:
Kelly J Hover 616-350-0471,
City2Shore Gateway Group of Byron Center 616-326-0110,
Ella E Docter 616-438-1819,
City2Shore Gateway Group of Byron Center
Source: MichRIC,MLS#: 26051424
Facts & features
Interior
Bedrooms & bathrooms
- Bedrooms: 4
- Bathrooms: 3
- Full bathrooms: 2
- 1/2 bathrooms: 1
Heating
- Forced Air
Cooling
- Central Air
Appliances
- Included: Dishwasher, Dryer, Range, Refrigerator, Washer
- Laundry: Upper Level
Features
- Center Island
- Basement: Full
- Number of fireplaces: 1
- Fireplace features: Gas Log, Living Room
Interior area
- Total structure area: 1,720
- Total interior livable area: 1,720 sqft
- Finished area below ground: 0
Property
Parking
- Total spaces: 2
- Parking features: Garage Faces Front, Attached
- Garage spaces: 2
Features
- Stories: 2
Lot
- Size: 7,405 Square Feet
- Dimensions: 46 x 114
Details
- Parcel number: 412122240008
- Zoning description: Residential
Construction
Type & style
- Home type: SingleFamily
- Architectural style: Craftsman,Traditional
- Property subtype: Single Family Residence
Materials
- Vinyl Siding
Condition
- New construction: No
- Year built: 2024
Utilities & green energy
- Sewer: Public Sewer
- Water: Public
- Utilities for property: Natural Gas Connected
Community & HOA
Community
- Subdivision: Walnut Ridge
HOA
- Has HOA: Yes
- Amenities included: Playground
- Services included: Trash, Snow Removal, Maintenance Grounds
- HOA fee: $170 monthly
Location
- Region: Byron Center
Financial & listing details
- Price per square foot: $276/sqft
- Tax assessed value: $186,800
- Annual tax amount: $5,798
- Date on market: 9/26/2026
- Listing terms: Cash,FHA,VA Loan,MSHDA,Conventional
Estimated market value
Not available
Estimated sales range
Not available
Not available
Price history
| Date | Event | Price |
|---|---|---|
| 9/26/2026 | Listed for sale | $475,000$276/sqft |
Source:  MichRIC #26051424 Report a problem MichRIC #26051424 Report a problem | ||
Public tax history
Tax history is unavailable.
Monthly payment
Est. payment
Payment breakdown
Explore the cost of this home by adjusting the details. Changes won't be saved.Climate risks
Neighborhood: 49315


Similar homes
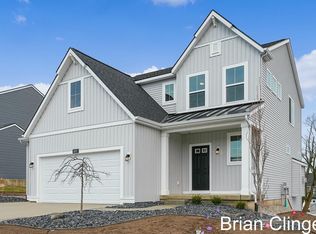
- from $476,0004 bd3 ba1.7k sqftThe Taylor Plan, Walnut Ridge, Byron Center, MI 49315New Construction
 Eastbrook Homes
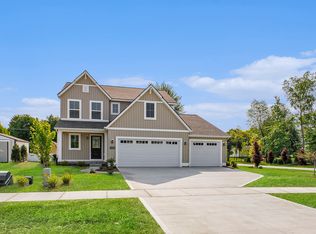
 - from $503,0004 bd3 ba2k sqftThe Stockton Plan, Walnut Ridge, Byron Center, MI 49315New Construction
 Eastbrook Homes
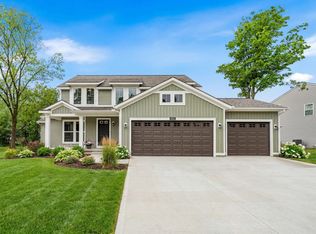
 - $379,9003 bd2 ba1.9k sqft8184 E Chester Ave SW, Byron Center, MI 49315For Sale
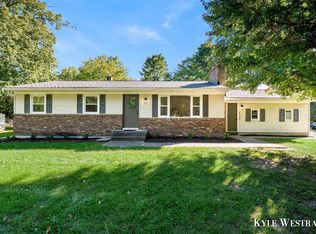
 MLS ID #26051281, Kyle Westrate, United Realty Services LLC. MichRIC
 - $469,0003 bd3 ba1.7k sqft7632 Lima Dr, Byron Center, MI 49315For Sale
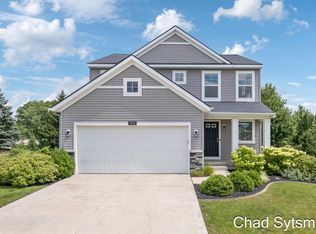 MLS ID #26039262, Chad Sytsma, Crown Real Estate Partners Inc. MichRIC
 - $499,9003 bd3 ba2.1k sqft2940 Eldora Ct SW, Byron Center, MI 49315For SaleMLS ID #26045125, Larry E Martin, Keller Williams Realty Rivertown. MichRIC
- $400,0002 bd3 ba1.9k sqft1641 Thyme Dr, Byron Center, MI 49315For SaleMLS ID #26051295, Amy Jo Weller, Keller Williams Realty Rivertown. MichRIC
- $544,9004 bd3 ba2.3k sqft8866 Cobble Dr, Byron Center, MI 49315For SaleMLS ID #26047736, Jason P Schuringa, Five Star Real Estate (M6). MichRIC
- $390,0004 bd3 ba2k sqft6879 Ivanrest Ave SW, Byron Center, MI 49315For SaleMLS ID #26050499, Dave Kiel, Blueprint Properties (South). MichRIC
- $474,9004 bd3 ba2k sqft1695 Grove View Ln, Byron Center, MI 49315New ConstructionMichRIC
- $455,0004 bd4 ba2.3k sqft6631 Runway Ct SW, Byron Center, MI 49315For SaleMLS ID #26043867, Julie Bays, Berkshire Hathaway HomeServices Michigan Real Estate (South). MichRIC
- $329,9004 bd2 ba1.9k sqft8317 Merton Ave SW, Byron Center, MI 49315For SaleMLS ID #26050196, Joseph Paul Spica, Spica Real Estate. MichRIC
