Move in Ready!
Allow us to introduce the Bay Harbor, part of our Walnut Ridge Courtyard Homes! Quaint, slightly coastal, and timeless, these homes are reminiscent of times gone by. With unique options and features to choose from, you'll fall in love with the historic feel of these designs. This 1,934 square foot home offers three bedrooms, two-and-a-half bathrooms all combined in a beautiful open design. The owner-suite includes a bath with double bowl quartz vanity, large walk in shower and roomy walk-in closet. The open layout of the main level features a smooth transition to an ample kitchen with its central island and thoughtfully generous countertops and cupboards. From the kitchen, there is access to the half-bath, mudroom, laundry area, and two-car garage which includes a large bump for extra storage!
Enjoy even more living space upstairs! The upper level has a loft with space for a family or game room as well as two bedrooms and one full bath.
Perhaps the best feature of this charming homes is the fenced-in outdoor patios, designed to entertain family and friends.
Call Today to learn more!
Sold
$452,000
1660 Thyme Dr, Byron Center, MI 49315
3beds
2,085sqft
Single Family Residence
Built in 2023
-- sqft lot
$460,800 Zestimate®
$217/sqft
$2,875 Estimated rent
Home value
$460,800
$438,000 - $484,000
$2,875/mo
Zestimate® history
Owner options
List your home for rent
$2,875/mo
Rent Zestimate®
Find your next renter with Zillow Rental Manager. Plus, with online applications, you can quickly screen prospective tenants – for free.
$2,875/mo
Rent Zestimate®
Refinance and save
$3,017/mo
Est. payment
Refinancing to a lower rate could help reduce your monthly payments and save thousands over the life of the loan.
$3,017/mo
Est. payment
Explore your selling options
Work with a Zillow partner agent
Leverage their expertise and Zillow's premium Showcase listings to get your home seen by more buyers.
Get startedList with your own agent
Get your home in front of millions of buyers by listing it on Zillow.
Learn how to do itSell it yourself
Take full control of how buyers see your home on Zillow by listing For Sale by Owner (FSBO).
List your homeWhat's special
Zillow last checked:
Listing updated:
Listed by:
Trevor Garbow 616-560-7194,
Eastbrook Realty,
Tom Garbow 616-560-2262,
Eastbrook Realty
Bought with:
Laurie Ann Zwiers, 6501341549
West Edge Real Estate LLC
Source: MichRIC,MLS#: 23143240
Facts & features
Interior
Bedrooms & bathrooms
- Bedrooms: 3
- Bathrooms: 3
- Full bathrooms: 2
- 1/2 bathrooms: 1
- Main level bedrooms: 1
Heating
- Forced Air
Cooling
- Central Air
Appliances
- Included: Dishwasher, Microwave, Refrigerator
- Laundry: Main Level
Features
- Center Island
- Windows: Screens
- Basement: Slab
- Number of fireplaces: 1
- Fireplace features: Family Room, Gas Log
Interior area
- Total structure area: 2,085
- Total interior livable area: 2,085 sqft
Property
Parking
- Total spaces: 2
- Parking features: Attached
- Garage spaces: 2
Accessibility
- Accessibility features: 36 Inch Entrance Door
Features
- Stories: 2
Details
- Parcel number: 412122240028
- Zoning description: Res
Construction
Type & style
- Home type: SingleFamily
- Architectural style: Traditional
- Property subtype: Single Family Residence
Materials
- Vinyl Siding
- Roof: Composition
Condition
- New Construction
- New construction: Yes
- Year built: 2023
Utilities & green energy
- Sewer: Public Sewer
- Water: Public
- Utilities for property: Phone Connected, Natural Gas Connected, Cable Connected
Community & HOA
HOA
- Has HOA: Yes
- Services included: Trash, Snow Removal, Maintenance Grounds
- HOA fee: $165 monthly
Location
- Region: Byron Center
Financial & listing details
- Price per square foot: $217/sqft
- Tax assessed value: $442,000
- Annual tax amount: $6,020
- Date on market: 11/28/2023
- Listing terms: Cash,FHA,Conventional
- Road surface type: Paved
Price history
| Date | Event | Price |
|---|---|---|
| 8/16/2024 | Sold | $452,000-7.7%$217/sqft |
Source:  MichRIC #23143240 Report a problem MichRIC #23143240 Report a problem | ||
| 7/12/2024 | Listed for sale | $489,900$235/sqft |
Source:  Nexus MLS #N260810000043 Report a problem Nexus MLS #N260810000043 Report a problem | ||
| 7/12/2024 | Pending sale | $489,900$235/sqft |
Source: MichRIC #23143240 Report a problem | ||
| 4/22/2024 | Price change | $489,900+3.2%$235/sqft |
Source: MichRIC #23143240 Report a problem | ||
| 2/8/2024 | Price change | $474,900-4%$228/sqft |
Source: MichRIC #23143240 Report a problem | ||
| 7/13/2023 | Listed for sale | $494,900$237/sqft |
Source: MichRIC #23024670 Report a problem | ||
Public tax history
| Year | Property taxes | Tax assessment |
|---|---|---|
| 2025 | $6,020 | $221,000 +9.7% |
| 2024 | -- | $201,500 |
Find assessor info on the county website
Neighborhood: 49315
Nearby homes
- $470,0003 bd3 ba2k sqft1664 Thyme Dr SW, Byron Center, MI 49315Sold
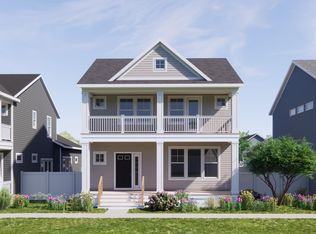
- $478,3003 bd3 ba2k sqft1664 Thyme Dr, Byron Center, MI 49315Off Market

- $475,0003 bd3 ba2k sqft1666 Thyme Dr SW, Byron Center, MI 49315Sold
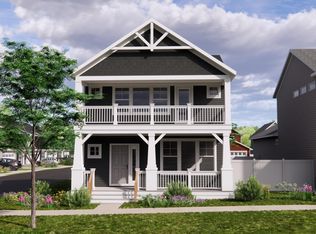
- $482,1003 bd3 ba2k sqft1666 Thyme Dr, Byron Center, MI 49315Off Market

- $365,0003 bd3 ba1.4k sqft1630 Thyme Dr, Byron Center, MI 49315Sold
- $413,1304 bd3 ba10 sqft1642 Bayleaf Dr SW, Byron Center, MI 49315Sold
- $319,5603 bd3 ba1.5k sqft1687 Thyme Dr, Byron Center, MI 49315Sold
- $474,9004 bd3 ba1.8k sqft1658 Bayleaf Dr, Byron Center, MI 49315Sold
Nearby schools
GreatSchools rating
- 8/10Heritage Elementary SchoolGrades: K-4Distance: 0.7 mi
- 7/10Robert L. Nickels Intermediate SchoolGrades: 3-7Distance: 1.8 mi
- 7/10Byron Center High SchoolGrades: 9-12Distance: 0.2 mi
Get a cash offer in 3 minutes
Find out how much your home could sell for in as little as 3 minutes with a no-obligation cash offer.
Estimated market value
$460,800
Get a cash offer in 3 minutes
Find out how much your home could sell for in as little as 3 minutes with a no-obligation cash offer.
Estimated market value
$460,800
- Michigan
- Kent County
- Byron Center
- 49315
- 1660 Thyme Dr
Nearby cities
Nearby neighborhoods
Nearby zip codes
Other Byron Center Topics
