Skip main navigation
Off market
  • $482,100

    1666 Thyme Dr, Byron Center, MI 49315

    3beds
    2,021sqft
    Single Family Residence
    Built in 2026
    -- sqft lot
    $482,100 Zestimate®
    $239/sqft
    $2,844 Estimated rent

    Home value

    $482,100

    $453,000 - $511,000

    $2,844/mo

    Zestimate® history
    Loading
    Loading...

    Owner options

    List your home for rent

    $2,844/mo

    Rent Zestimate®

    Find your next renter with Zillow Rental Manager. Plus, with online applications, you can quickly screen prospective tenants – for free.

    Learn more

    $2,844/mo

    Rent Zestimate®

    Refinance and save

    $3,064/mo

    Est. payment

    Refinancing to a lower rate could help reduce your monthly payments and save thousands over the life of the loan.

    See today's rates

    $3,064/mo

    Est. payment

    Explore your selling options

    Work with a Zillow partner agent

    Leverage their expertise and Zillow's premium Showcase listings to get your home seen by more buyers.

    Get started

    List with your own agent

    Get your home in front of millions of buyers by listing it on Zillow.

    Learn how to do it

    Sell it yourself

    Take full control of how buyers see your home on Zillow by listing For Sale by Owner (FSBO).

    List your home

    What's special

    Large center islandConveniently located laundry roomWalk-in closetQuartz countertopsSpacious open-concept main levelWalk-in pantryMudroom with built-in bench

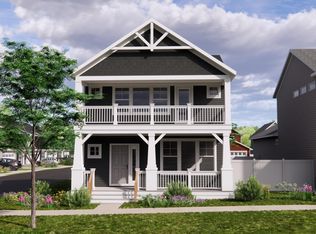
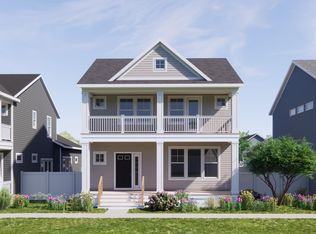
    Welcome to 1666 Thyme Drive, a beautifully designed Bay Harbor II home plan located in the sought-after Walnut Ridge community. This brand new Eastbrook Home offers 3 bedrooms, 2.5 bathrooms, and 2,021 square feet of expertly crafted living space. Built with Eastbrook's industry-leading energy efficiency standards and backed by a full one-year warranty, this home delivers both lasting value and everyday comfort. Step inside to a spacious, open-concept main level that blends style and functionality. The kitchen features a large center island, quartz countertops, walk-in pantry, and modern cabinetry-all hand-picked by one of our professional Eastbrook interior designers for a cohesive and stylish finish. The kitchen flows effortlessly into the dining area and bright family room, offering the perfect space for entertaining or relaxing. The main-floor Owner Suite is a private retreat, complete with a walk-in closet and luxurious bath featuring a double vanity and tile shower. A conveniently located laundry room, powder room, and mudroom with built-in bench round out the main level. Upstairs, two additional bedrooms and a full bathroom provide comfort and flexibility for guests, family, or work-from-home needs. Located in the scenic and convenient Walnut Ridge community, this home offers a perfect combination of modern design, quality construction, and low-maintenance living in a prime location.

    This property is not currently displayed as for sale or rent on Zillow. This may be different from what's on other websites or public sources.

    Zillow last checked:

    Listing updated:

    Source: Eastbrook HomesMLS Logo

    Facts & features

    Interior

    Bedrooms & bathrooms
    • Bedrooms: 3
    • Bathrooms: 3
    • Full bathrooms: 2
    • 1/2 bathrooms: 1
    Heating
    • Natural Gas, Forced Air
    Cooling
    • Central Air
    Features
    • Wired for Data
    Interior area
    • Total interior livable area: 2,021 sqft

    Property

    Parking
    • Total spaces: 2
    • Parking features: Attached
    • Attached garage spaces: 2
    Features
    • Levels: 2.0
    • Stories: 2

    Construction

    Type & style
    • Home type: SingleFamily
    • Property subtype: Single Family Residence
    Condition
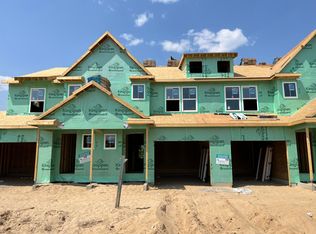
    • New Construction,Under Construction
    • New construction: Yes
    • Year built: 2026
    Details
    • Builder name: Eastbrook Homes Inc.

    Community & HOA

    Community
    • Subdivision: Walnut Ridge
    Location
    • Region: Byron Center

    Financial & listing details

    • Price per square foot: $239/sqft
    • Date on market: 11/21/2025

    Price history

    DateEventPrice
    1/5/2026Listing removed$489,900$242/sqft
    Source: Eastbrook Homes Report a problem
    11/21/2025Listed for sale$489,900$242/sqft
    Source: Eastbrook Homes Report a problem

    Public tax history

    Tax history is unavailable.

    Neighborhood: 49315

    Nearby schools

    GreatSchools rating
    Get a cash offer in 3 minutes
    Find out how much your home could sell for in as little as 3 minutes with a no-obligation cash offer.
    Estimated market value
    $482,100
    Get a cash offer in 3 minutes
    Find out how much your home could sell for in as little as 3 minutes with a no-obligation cash offer.
    Estimated market value
    $482,100