Like new construction, this walkout two-story townhome in Walnut Ridge is located in the Blue-Ribbon Award-winning Byron Center School District. The gorgeous main floor features a convenient open floor plan with luxury vinyl plank flooring throughout, along with a beautifully upgraded kitchen that includes a GE stainless steel appliance package, large center island, walk-in corner pantry, and ceramic subway tile backsplash. The bright living room offers a modern electric fireplace, three large windows, and a glass door that allows an abundance of natural light. This home includes two primary suites, each with walk-in closets and private bathrooms, with a conveniently located laundry room between them. The walkout level adds a third bedroom and a third full bathroom. If you are looking for a turnkey home with easy, low-maintenance living, this is one of the nicest and most affordable options available. Ideally located just minutes from schools and only a few miles from US-131 and M-6, Tanger Outlets, downtown Byron Center, Byron Community Center, Kent Trails, Railside Country Club, and more. Come see it today!
Active
$369,900
1657 Thyme Dr SW, Byron Center, MI 49315
3beds
2,097sqft
:
Get pre-qualified$2,778/mo
Condominium
Built in 2023
-- sqft lot
$368,400 Zestimate®
$176/sqft
$280/mo HOA
What's special
Large center islandWalkout levelConveniently located laundry roomConvenient open floor planTwo primary suitesWalk-in closetsWalkout two-story townhome
- 199 days |
- 650 |
- 23 |
Zillow last checked:
Listing updated:
Listed by:
David P Kooistra 616-485-3435,
Apex Realty Group 616-277-1463
Source: MichRIC,MLS#: 26002429
Facts & features
Interior
Bedrooms & bathrooms
- Bedrooms: 3
- Bathrooms: 4
- Full bathrooms: 3
- 1/2 bathrooms: 1
Heating
- Forced Air
Cooling
- Central Air
Appliances
- Included: Humidifier, Dishwasher, Microwave, Range, Refrigerator
- Laundry: Laundry Room, Upper Level
Features
- Center Island, Eat-in Kitchen, Pantry
- Windows: Screens
- Basement: Walk-Out Access
- Number of fireplaces: 1
- Fireplace features: Family Room
Interior area
- Total structure area: 1,540
- Total interior livable area: 2,097 sqft
- Finished area below ground: 557
Video & virtual tour
Property
Parking
- Total spaces: 1
- Parking features: Attached
- Garage spaces: 1
Accessibility
- Accessibility features: 36 Inch Entrance Door
Features
- Stories: 2
Details
- Parcel number: 412122238001
- Zoning description: Res1
Construction
Type & style
- Home type: Condo
- Architectural style: Traditional
- Property subtype: Condominium
Materials
- Vinyl Siding
- Roof: Composition
Condition
- New Construction
- New construction: Yes
- Year built: 2023
Details
- Warranty included: Yes
Utilities & green energy
- Sewer: Public Sewer
- Water: Public
- Utilities for property: Phone Connected, Natural Gas Connected, Cable Connected
Community & HOA
HOA
- Has HOA: Yes
- Services included: Water, Trash, Snow Removal, Sewer, Maintenance Grounds
- HOA fee: $280 monthly
Location
- Region: Byron Center
Financial & listing details
- Price per square foot: $176/sqft
- Tax assessed value: $172,589
- Annual tax amount: $5,356
- Date on market: 1/20/2026
- Listing terms: Cash,FHA,Conventional
- Road surface type: Paved
Estimated market value
$368,400
$350,000 - $387,000
$3,167/mo
Price history
| Date | Event | Price |
|---|---|---|
| 1/20/2026 | Listed for sale | $369,900$176/sqft |
Source:  MichRIC #26002429 Report a problem MichRIC #26002429 Report a problem | ||
Public tax history
Tax history is unavailable.
Monthly payment
Est. payment
Payment breakdown
Explore the cost of this home by adjusting the details. Changes won't be saved.Climate risks
Neighborhood: 49315
Nearby schools
GreatSchools rating
- 8/10Heritage Elementary SchoolGrades: K-4Distance: 0.8 mi
- 7/10Robert L. Nickels Intermediate SchoolGrades: 3-7Distance: 1.8 mi
- 7/10Byron Center High SchoolGrades: 9-12Distance: 0.2 mi
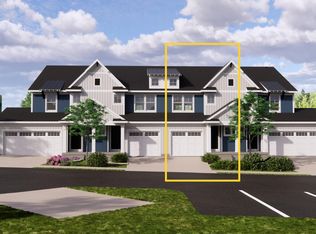
- $319,5603 bd3 ba1.5k sqft1687 Thyme Dr, Byron Center, MI 49315Sold
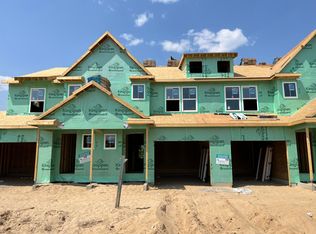
- $347,5003 bd3 ba1.6k sqft1663 Thyme Dr, Byron Center, MI 49315Sold
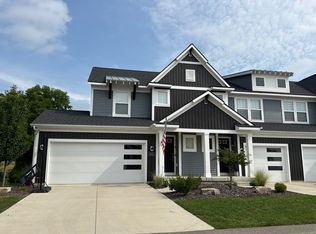
- $---- bd-- ba-- sqft1665 Thyme Dr, Byron Center, MI 49315Auction
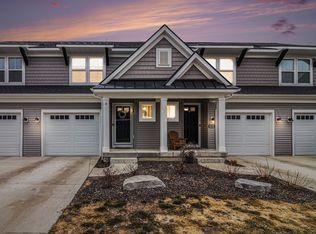
- $365,0003 bd3 ba1.6k sqft1637 Thyme Dr, Byron Center, MI 49315Sold
- $482,1003 bd3 ba2k sqft1666 Thyme Dr, Byron Center, MI 49315Off Market
- $314,0003 bd3 ba1.5k sqft1659 Thyme Dr, Byron Center, MI 49315Sold
- $475,0003 bd3 ba2k sqft1666 Thyme Dr SW, Byron Center, MI 49315Sold
- $344,2004 bd4 ba2k sqft1657 Thyme Dr, Byron Center, MI 49315Sold
A local agent can set up tours, give advice and negotiate with sellers.
Similar homes
- $419,9003 bd3 ba1.9k sqft1707 Thyme Dr, Byron Center, MI 49315For Sale

 MLS ID #26040943, Lori Anderson, Keller Williams Lakeshore. MichRIC
 - $399,9004 bd2 ba1.8k sqft514 Clearwood Dr SE, Kentwood, MI 49548For Sale
 MLS ID #26041203, Jeffrey Glover, Keller Williams Professionals. MichRIC
 - $445,0003 bd3 ba1.9k sqft7892 Greendale Dr, Byron Center, MI 49315For Sale
 MLS ID #26039031, Mike Harig, Five Star Real Estate (Main). MichRIC
 - $455,0003 bd2 ba1.5k sqft7849 High Knoll Dr SE, Byron Center, MI 49315For Sale
 MLS ID #26040050, Kelly L Hillary, Bellabay Realty (North). MichRIC
 - from $476,0004 bd3 ba1.7k sqftThe Taylor Plan, Walnut Ridge, Byron Center, MI 49315New ConstructionEastbrook Homes
- $365,0003 bd4 ba2.2k sqft4348 Saint Annes Ave SE #21, Grand Rapids, MI 49512For SaleMLS ID #26039468, Steven Koleno, Beycome Brokerage Realty LLC. MichRIC
- from $471,0003 bd2 ba1.4k sqftThe Georgetown Plan, Walnut Ridge, Byron Center, MI 49315New ConstructionEastbrook Homes
- $474,9004 bd3 ba2k sqft1695 Grove View Ln, Byron Center, MI 49315New ConstructionMichRIC
- from $503,0004 bd3 ba2k sqftThe Stockton Plan, Walnut Ridge, Byron Center, MI 49315New ConstructionEastbrook Homes
- from $548,0004 bd3 ba2.3k sqftThe Preston Plan, Walnut Ridge, Byron Center, MI 49315New ConstructionEastbrook Homes
- $349,9002 bd2 ba1.1k sqft2382 Watertown Way NE, Grand Rapids, MI 49505For SaleMLS ID #26039379, Kurt C Loosenort, Smallegan Real Estate. MichRIC
- $347,9003 bd3 ba1.7k sqft3383 Kings River St #4, Wyoming, MI 49418For SaleMLS ID #26039327, Hope Pearse, Five Star Real Estate (Eastown). MichRIC
- $420,0004 bd3 ba2.9k sqft5170 Red River Ave SW, Wyoming, MI 49418For SaleMLS ID #26041146, Patricia Caston, Berkshire Hathaway HomeServices Michigan Real Estate (Cascade). MichRIC
- $335,0004 bd2 ba1.7k sqft3861 Omaha St SW, Grandville, MI 49418For SaleMLS ID #26041216, Linda A Kroll, RE/MAX of Grand Rapids (Stndl). MichRIC
- from $532,0002 bd2 ba1.7k sqftThe Balsam Plan, Walnut Ridge, Byron Center, MI 49315New ConstructionEastbrook Homes
- from $467,0003 bd2 ba1.4k sqftThe Georgetown Plan, Alden Grove, Byron Center, MI 49315New ConstructionEastbrook Homes
- from $454,8604 bd3 ba2k sqftIntegrity 2000 Plan, Southtown, Byron Center, MI 49315New ConstructionAllen Edwin Homes
- $363,5773 bd3 ba1.8k sqft4886 Hidden River Ave SW Unit 60, Wyoming, MI 49418New ConstructionMLS ID #26031391, Janice M DeVos, DeVos Realty LLC. MichRIC
- $361,9273 bd3 ba1.8k sqft2883 E Highgate Dr SE #82, Kentwood, MI 49512New ConstructionMLS ID #26038307, Janice M DeVos, DeVos Realty LLC. MichRIC
- $359,2763 bd3 ba1.8k sqft4894 Hidden River Ave SW Unit 62, Wyoming, MI 49418New ConstructionMLS ID #26031394, Janice M DeVos, DeVos Realty LLC. MichRIC
