Under construction - END unit townhome. Estimated completion Dec 2026. With over 1,800 square feet of living space, this townhome features 3 bedrooms, 2.5 bathrooms, and an attached 2-stall garage. A sleek, modern fireplace adds style and warmth to the living room. The kitchen boasts quartz countertops, a tile backsplash, center island, pantry, and a kitchen appliance package. Laminate flooring spans the main level, and a sliding glass door off the dining room opens to a 10x10 patio. Upstairs, you'll find 3 bedrooms, 2 full bathrooms, laundry room and a spacious storage area. Located in the Kentwood School District, this home is close to shopping, dining, and more, with community perks like a pool, playground, picnic pavilion, and basketball court.
Active
$361,927
2883 E Highgate Dr SE #82, Kentwood, MI 49512
3beds
1,842sqft
Condominium
Built in 2026
-- sqft lot
$361,500 Zestimate®
$196/sqft
$270/mo HOA
What's special
Center islandSleek modern fireplaceQuartz countertopsTile backsplashKitchen appliance package
- 26 days |
- 189 |
- 4 |
Zillow last checked:
Listing updated:
Listed by:
Janice M DeVos 616-889-8514,
DeVos Realty LLC 616-889-8514
Source: MichRIC,MLS#: 26038307
Facts & features
Interior
Bedrooms & bathrooms
- Bedrooms: 3
- Bathrooms: 3
- Full bathrooms: 2
- 1/2 bathrooms: 1
Primary bedroom
- Level: Upper
Bedroom 2
- Level: Upper
Bedroom 3
- Level: Upper
Primary bathroom
- Level: Upper
Bathroom 1
- Level: Main
Bathroom 3
- Level: Upper
Dining area
- Level: Main
Kitchen
- Level: Main
Laundry
- Level: Upper
Living room
- Level: Main
Heating
- Forced Air
Cooling
- Central Air, SEER 13 or Greater
Appliances
- Included: Humidifier, Dishwasher, Disposal, Microwave, Range, Refrigerator
- Laundry: Gas Dryer Hookup, In Unit, Upper Level
Features
- Center Island, Pantry
- Windows: Low-Emissivity Windows, Screens
- Basement: Slab
- Number of fireplaces: 1
- Fireplace features: Living Room
Interior area
- Total structure area: 1,842
- Total interior livable area: 1,842 sqft
Property
Parking
- Total spaces: 2
- Parking features: Garage Faces Front, Garage Door Opener, Attached
- Garage spaces: 2
Features
- Stories: 2
Lot
- Features: Ground Cover, Shrubs/Hedges
Details
- Parcel number: 411822453082
- Zoning description: RPUD-1
Construction
Type & style
- Home type: Condo
- Property subtype: Condominium
Materials
- Vinyl Siding
- Roof: Composition
Condition
- New Construction
- New construction: Yes
- Year built: 2026
Details
- Builder name: Interra Homes
Utilities & green energy
- Sewer: Public Sewer
- Water: Public
Community & HOA
Community
- Security: Smoke Detector(s)
- Subdivision: Cobblestone at the Ravines
HOA
- Has HOA: Yes
- Amenities included: End Unit, Playground
- Services included: Water, Trash, Snow Removal, Sewer, Maintenance Grounds
- HOA fee: $270 monthly
- HOA phone: 616-532-7700
Location
- Region: Kentwood
Financial & listing details
- Price per square foot: $196/sqft
- Tax assessed value: $2,820
- Date on market: 7/24/2026
- Listing terms: Cash,Conventional
- Road surface type: Paved
Estimated market value
$361,500
$343,000 - $380,000
$2,753/mo
Price history
| Date | Event | Price |
|---|---|---|
| 7/24/2026 | Listed for sale | $361,927$196/sqft |
Source:  MichRIC #26038307 Report a problem MichRIC #26038307 Report a problem | ||
Public tax history
Tax history is unavailable.
Monthly payment
Est. payment
Payment breakdown
Explore the cost of this home by adjusting the details. Changes won't be saved.Climate risks
Neighborhood: 49512
Nearby schools
GreatSchools rating
- 5/10Discovery ElementaryGrades: K-5Distance: 2.1 mi
- 6/10Crestwood Middle SchoolGrades: 6-8Distance: 0.4 mi
- NAEast Kentwood Freshman CampusGrades: 9Distance: 2.7 mi
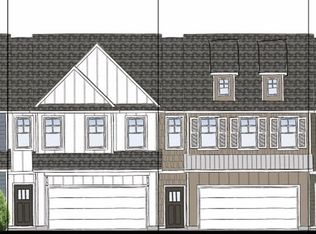
- $354,1613 bd3 ba1.8k sqft2877 E Highgate St SE #79, Kentwood, MI 49512New Construction
- $350,0373 bd3 ba1.8k sqft2875 E Highgate St SE #78, Kentwood, MI 49512New Construction
- $360,0603 bd3 ba1.8k sqft2873 E Highgate Dr SE #77, Kentwood, MI 49512New Construction
- $360,5003 bd3 ba1.7k sqft2815 W Highgate St #38, Kentwood, MI 49512Sold

- $1,000-- bd-- ba-- sqft2901 44th St SE, Kentwood, MI 49512Off Market
- $345,1483 bd3 ba1.8k sqft4241 Stratton Blvd SE #24, Grand Rapids, MI 49512Sold
- $345,0003 bd3 ba1.8k sqft4239 Stratton Blvd SE #23, Kentwood, MI 49512Sold
- $435,5102 bd3 ba2.1k sqft2877 E Cobblestone Ct SE #49, Kentwood, MI 49512New Construction
A local agent can set up tours, give advice and negotiate with sellers.
Similar homes
- $365,0003 bd4 ba2.2k sqft4348 Saint Annes Ave SE #21, Grand Rapids, MI 49512For Sale
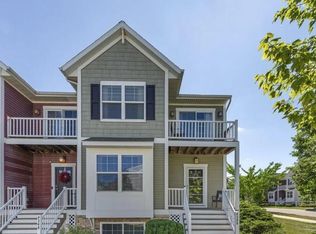
 MLS ID #26039468, Steven Koleno, Beycome Brokerage Realty LLC. MichRIC
 - $354,1613 bd3 ba1.8k sqft2877 E Highgate St SE #79, Kentwood, MI 49512New ConstructionMLS ID #26011049, Janice M DeVos, DeVos Realty LLC. MichRIC
- $360,0603 bd3 ba1.8k sqft2873 E Highgate Dr SE #77, Kentwood, MI 49512New ConstructionMLS ID #25062422, Janice M DeVos, DeVos Realty LLC. MichRIC
- $350,0373 bd3 ba1.8k sqft2875 E Highgate St SE #78, Kentwood, MI 49512New ConstructionMLS ID #26011048, Janice M DeVos, DeVos Realty LLC. MichRIC
- $319,9003 bd3 ba1.4k sqft4628 Glen Haven Dr, Kentwood, MI 49512For SaleMLS ID #26029337, Mikala J Breen, Bellabay Realty LLC. MichRIC
- $467,9693 bd3 ba2.3k sqft2875 E Cobblestone Ct SE #48, Kentwood, MI 49512New ConstructionMLS ID #26038063, Janice M DeVos, DeVos Realty LLC. MichRIC
- $399,9002 bd2 ba1.8k sqft2845 W Cobblestone Ct SE #19, Kentwood, MI 49512New ConstructionMLS ID #26019668, Janice M DeVos, DeVos Realty LLC. MichRIC
- $399,0002 bd2 ba1.8k sqft2835 W Cobblestone Ct SE #15, Kentwood, MI 49512New ConstructionMLS ID #26007392, Janice M DeVos, DeVos Realty LLC. MichRIC
- $429,0002 bd3 ba2.1k sqft2843 W Cobblestone Ct SE #18, Grand Rapids, MI 49512New ConstructionMLS ID #26019667, Janice M DeVos, DeVos Realty LLC. MichRIC
- from $400,6003 bd3 ba1.7k sqftThe Silverton Plan, Walnut Woods, Kentwood, MI 49512New ConstructionBosgraaf Homes
- $349,9002 bd2 ba1.1k sqft2382 Watertown Way NE, Grand Rapids, MI 49505For SaleMLS ID #26039379, Kurt C Loosenort, Smallegan Real Estate. MichRIC
- $355,2053 bd3 ba1.8k sqft4890 Hidden River Ave SW, Wyoming, MI 49418New ConstructionMLS ID #26041601, Janice M DeVos, DeVos Realty LLC. MichRIC
- from $430,1003 bd3 ba1.7k sqftThe Whitney Plan, Walnut Woods, Kentwood, MI 49512New ConstructionBosgraaf Homes
- $359,2763 bd3 ba1.8k sqft4894 Hidden River Ave SW Unit 62, Wyoming, MI 49418New ConstructionMLS ID #26031394, Janice M DeVos, DeVos Realty LLC. MichRIC
- $363,5773 bd3 ba1.8k sqft4886 Hidden River Ave SW Unit 60, Wyoming, MI 49418New ConstructionMLS ID #26031391, Janice M DeVos, DeVos Realty LLC. MichRIC
- $424,9004 bd4 ba2.3k sqft2576 Mapleview St SE, Kentwood, MI 49508For SaleMLS ID #26031748, Scott Pitsch, 616 Realty LLC. MichRIC
- from $453,1003 bd3 ba1.7k sqftThe Whitney Plan, Walnut Woods, Kentwood, MI 49512New ConstructionBosgraaf Homes
- $349,9003 bd3 ba1.5k sqft2221 NE Watertown Way, Grand Rapids, MI 49505New ConstructionMLS ID #26013411, Wyatt Martin, Greenridge Realty (EGR). MichRIC
- from $423,2504 bd3 ba2k sqftIntegrity 2000 Plan, Dutton Center, Caledonia, MI 49316New ConstructionAllen Edwin Homes
- from $503,1004 bd3 ba2.4k sqftThe Harper Plan, Walnut Woods, Kentwood, MI 49512New ConstructionBosgraaf Homes
