Welcome to this spacious 3 bed, 3 bath, ranch condominium at Cobblestone at the Ravines in Kentwood. Estimated completion is Oct/Nov 2026. The Wilmington floorplan is an end unit and features 2 bedrooms, 2 full bathrooms on the main floor, cathedral ceiling in the living room, fireplace, kitchen with pantry, center island, kitchen appliances included, and a 10x10 deck off the living room. The finished walkout lower level is where you will find bedroom #3, a family room, full bathroom, storage room and a patio off the walkout slider. This condo backs up to a beautiful, wooded area. Community amenities include a pool, playground, picnic area, and basketball court. Call for complete details.
Active
$467,969
2875 E Cobblestone Ct SE #48, Kentwood, MI 49512
3beds
2,355sqft
:
Get pre-qualified$3,698/mo
Condominium
Built in 2026
-- sqft lot
$466,700 Zestimate®
$199/sqft
$270/mo HOA
What's special
Center islandFinished walkout lower levelFamily roomKitchen with pantryKitchen appliances included
- 18 days |
- 99 |
- 5 |
Zillow last checked:
Listing updated:
Listed by:
Janice M DeVos 616-889-8514,
DeVos Realty LLC 616-889-8514
Source: MichRIC,MLS#: 26038063
Facts & features
Interior
Bedrooms & bathrooms
- Bedrooms: 3
- Bathrooms: 3
- Full bathrooms: 3
- Main level bedrooms: 2
Heating
- Forced Air
Cooling
- Central Air, SEER 13 or Greater
Appliances
- Included: Humidifier, Dishwasher, Disposal, Microwave, Range, Refrigerator
- Laundry: Main Level
Features
- Center Island, Pantry
- Windows: Low-Emissivity Windows, Screens
- Basement: Walk-Out Access
- Number of fireplaces: 1
- Fireplace features: Living Room
Interior area
- Total structure area: 1,440
- Total interior livable area: 2,355 sqft
- Finished area below ground: 915
Property
Parking
- Total spaces: 2
- Parking features: Garage Faces Front, Garage Door Opener, Attached
- Garage spaces: 2
Accessibility
- Accessibility features: Accessible Entrance
Features
- Stories: 1
- Pool features: Association
Lot
- Features: Ground Cover, Shrubs/Hedges
Details
- Parcel number: 411822453048
- Zoning description: pud
Construction
Type & style
- Home type: Condo
- Architectural style: Ranch
- Property subtype: Condominium
Materials
- Vinyl Siding
Condition
- New Construction
- New construction: Yes
- Year built: 2026
Details
- Builder name: Interra Homes
Utilities & green energy
- Sewer: Public Sewer
- Water: Public
Community & HOA
Community
- Subdivision: Cobblestone at the Ravines - North Village
HOA
- Has HOA: Yes
- Amenities included: End Unit, Playground, Pool, Trail(s)
- Services included: Water, Trash, Snow Removal, Sewer, Maintenance Grounds
- HOA fee: $270 monthly
- HOA phone: 616-532-7700
Location
- Region: Kentwood
Financial & listing details
- Price per square foot: $199/sqft
- Tax assessed value: $2,820
- Date on market: 7/23/2026
- Listing terms: Cash,Conventional
- Road surface type: Paved
Estimated market value
$466,700
$443,000 - $490,000
$3,088/mo
Price history
| Date | Event | Price |
|---|---|---|
| 7/23/2026 | Listed for sale | $467,969$199/sqft |
Source:  MichRIC #26038063 Report a problem MichRIC #26038063 Report a problem | ||
Public tax history
Tax history is unavailable.
Monthly payment
Est. payment
Payment breakdown
Explore the cost of this home by adjusting the details. Changes won't be saved.Climate risks
Neighborhood: 49512
Nearby schools
GreatSchools rating
- 5/10Discovery ElementaryGrades: K-5Distance: 2.2 mi
- 6/10Crestwood Middle SchoolGrades: 6-8Distance: 0.4 mi
- NAEast Kentwood Freshman CampusGrades: 9Distance: 2.7 mi
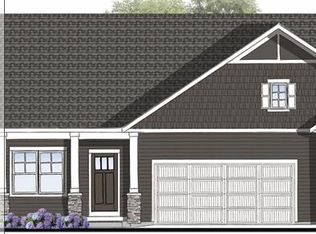
- $435,5102 bd3 ba2.1k sqft2877 E Cobblestone Ct SE #49, Kentwood, MI 49512New Construction
- $395,000-- bd-- ba-- sqft2787 W Cobblestone Ct SE, Kentwood, MI 49512Sold
- $345,5003 bd3 ba1.8k sqft4237 Stratton Blvd #22, Kentwood, MI 49512Sold

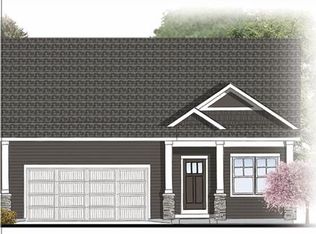
- $464,5923 bd3 ba2.6k sqft2847 W Cobblestone Ct SE #20, Grand Rapids, MI 49512Pending
- $345,1483 bd3 ba1.8k sqft4241 Stratton Blvd SE #24, Grand Rapids, MI 49512Sold
- $345,0003 bd3 ba1.8k sqft4239 Stratton Blvd SE #23, Kentwood, MI 49512Sold
- $429,0002 bd3 ba2.1k sqft2843 W Cobblestone Ct SE #18, Grand Rapids, MI 49512New Construction
- $62,000-- bd-- ba-- sqft2881 E Cobblestone Ct SE, Kentwood, MI 49512Off Market
A local agent can set up tours, give advice and negotiate with sellers.
Similar homes
- $361,9273 bd3 ba1.8k sqft2883 E Highgate Dr SE #82, Kentwood, MI 49512New Construction

 MLS ID #26038307, Janice M DeVos, DeVos Realty LLC. MichRIC
 - $429,0002 bd3 ba2.1k sqft2843 W Cobblestone Ct SE #18, Grand Rapids, MI 49512New Construction
 MLS ID #26019667, Janice M DeVos, DeVos Realty LLC. MichRIC
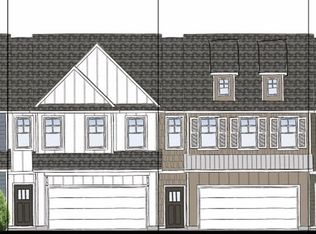
 - $360,0603 bd3 ba1.8k sqft2873 E Highgate Dr SE #77, Kentwood, MI 49512New Construction
 MLS ID #25062422, Janice M DeVos, DeVos Realty LLC. MichRIC
 - $354,1613 bd3 ba1.8k sqft2877 E Highgate St SE #79, Kentwood, MI 49512New ConstructionMLS ID #26011049, Janice M DeVos, DeVos Realty LLC. MichRIC
- $350,0373 bd3 ba1.8k sqft2875 E Highgate St SE #78, Kentwood, MI 49512New ConstructionMLS ID #26011048, Janice M DeVos, DeVos Realty LLC. MichRIC
- $399,9002 bd2 ba1.8k sqft2845 W Cobblestone Ct SE #19, Kentwood, MI 49512New ConstructionMLS ID #26019668, Janice M DeVos, DeVos Realty LLC. MichRIC
- $399,0002 bd2 ba1.8k sqft2835 W Cobblestone Ct SE #15, Kentwood, MI 49512New ConstructionMLS ID #26007392, Janice M DeVos, DeVos Realty LLC. MichRIC
- $500,0004 bd3 ba2.3k sqft2407 Promise Dr SE, Kentwood, MI 49508New ConstructionMLS ID #26041163, Jenny Valliere, Keller Williams GR East. MichRIC
- $469,9004 bd2 ba2.6k sqft1955 Millbank St SE, Grand Rapids, MI 49508For SaleMLS ID #26036312, Lindsay J VanDuinen-Scully, RE/MAX of Grand Rapids (Grandville). MichRIC
- from $453,1003 bd3 ba1.7k sqftThe Whitney Plan, Walnut Woods, Kentwood, MI 49512New ConstructionBosgraaf Homes
- $429,9004 bd3 ba2k sqft2772 Plover Dr SE, Kentwood, MI 49508New ConstructionMichRIC
- from $400,6003 bd3 ba1.7k sqftThe Silverton Plan, Walnut Woods, Kentwood, MI 49512New ConstructionBosgraaf Homes
- from $430,1003 bd3 ba1.7k sqftThe Whitney Plan, Walnut Woods, Kentwood, MI 49512New ConstructionBosgraaf Homes
- $429,9004 bd3 ba2k sqft2772 Plover Dr, Kentwood, MI 49508New ConstructionAllen Edwin Homes
- $449,9005 bd3 ba2k sqft5550 Mammoth Dr SE, Caledonia, MI 49316New ConstructionMichRIC
- $474,9004 bd3 ba2k sqft1695 Grove View Ln, Byron Center, MI 49315New ConstructionMichRIC
- $429,9004 bd3 ba1.9k sqft2692 Sanderling Ct SE, Kentwood, MI 49508New ConstructionMichRIC
- $420,0004 bd3 ba2.9k sqft5170 Red River Ave SW, Wyoming, MI 49418For SaleMLS ID #26041146, Patricia Caston, Berkshire Hathaway HomeServices Michigan Real Estate (Cascade). MichRIC
- $449,9004 bd3 ba1.8k sqft7120 Pileated Dr, Caledonia, MI 49316New ConstructionMichRIC
- from $451,7503 bd3 ba2k sqftElements 2090 Plan, Thornapple Farms, Caledonia, MI 49316New ConstructionAllen Edwin Homes
