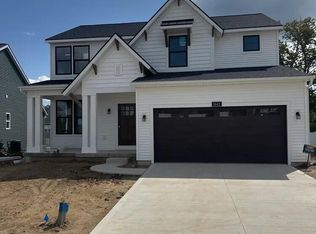
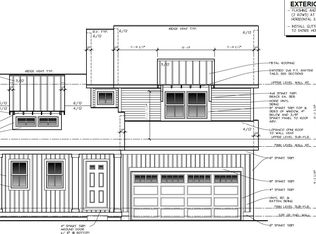
Welcome to The Birch home plan, the newest addition to our Leisure Series! The Birch offers a streamlined floor plan with main floor living for those who prefer zero steps in their home. Walk into your home from the quaint front porch, and find a spacious entryway with a powder room to your left and a coat closet to your right. On your left, you will find the staircase down to the basement, which you will find a recreation room, two bedrooms, and a bathroom. Continue into the main living area, which includes a kitchen, dining area, and family room. This space features stately cathedral ceilings, a pantry off of the kitchen, and an electric fireplace. Off of the family room, you'll find a deck, perfect for grilling or lounging during Michigan's beautiful summer months. From the family room, walk into the Owner's Suite, complete with a walk-in closet and full bathroom. Your bathroom comes with quartz countertops and a double-sink vanity. Design your dream home in a location that is close to everything, in one of the fastest growing areas in West Michigan! From Walnut Ridge, you're minutes from Tanger Outlets, Pete's Tavern & Grill, the local favorite Houseman's Ice Cream, Brewer Park, downtown Byron Center, and more! If you're looking to commute to Grand Rapids, you are just 15 minutes away.
This property is off market, which means it's not currently listed for sale or rent on Zillow. This may be different from what's available on other websites or public sources.