Skip main navigation
Sold for $731,500
  • $731,500

    1689 S Forest Street, Denver, CO 80222

    3beds
    2,314sqft
    Single Family Residence
    Built in 1955
    7,900 Square Feet Lot
    $721,900 Zestimate®
    $316/sqft
    $3,315 Estimated rent

    Home value

    $721,900

    $679,000 - $765,000

    $3,315/mo

    Zestimate® history
    Loading
    Loading...

    Owner options

    List your home for rent

    $3,315/mo

    Rent Zestimate®

    Find your next renter with Zillow Rental Manager. Plus, with online applications, you can quickly screen prospective tenants – for free.

    Learn more

    $3,315/mo

    Rent Zestimate®

    Refinance and save

    $4,226/mo

    Est. payment

    Refinancing to a lower rate could help reduce your monthly payments and save thousands over the life of the loan.

    See today's rates

    $4,226/mo

    Est. payment

    Explore your selling options

    Work with a Zillow partner agent

    Leverage their expertise and Zillow's premium Showcase listings to get your home seen by more buyers.

    Get started

    List with your own agent

    Get your home in front of millions of buyers by listing it on Zillow.

    Learn how to do it

    Sell it yourself

    Take full control of how buyers see your home on Zillow by listing For Sale by Owner (FSBO).

    List your home

    What's special

    Firepit areaBackyard paradiseCovered deckLush gardenStrawberry patchFresh paintFully finished basement
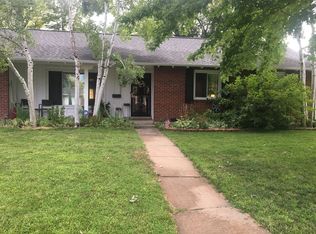
    This home provides the perfect foundation for a vibrant, relaxed, and convenient Denver life. The interior shines with beautifully redone original hardwood floors, fresh paint, and new carpet—creating a bright, welcoming space that feels like home from the moment you walk in. The kitchen is a chef’s dream, built for busy lifestyles, with high-end appliances, dual dishwashers, dual sinks, and plenty of storage—making mealtime and entertaining effortless. Whether you’re whipping up quick bites or hosting friends, this space is ready to impress. Retreat to the oversized primary bedroom, a spacious sanctuary with its own recently remodeled bathroom—offering a stylish, functional space to unwind and recharge. The fully finished basement is a versatile haven, equipped with dual washers and dryers and a large closet near the laundry area—making seasonal wardrobe swaps and laundry days simple and convenient. Step outside to your backyard paradise. The covered deck is perfect for outdoor dining and summer gatherings, while the firepit area invites cozy evenings under the stars. The lush garden and strawberry patch add charm and outdoor fun—ideal for gardening, relaxing, or soaking in Denver’s natural beauty. Located in a lively neighborhood, this home puts you close to Denver’s best outdoor adventures, cultural hotspots, and dining experiences. This isn’t just a house—it’s a lifestyle. Live comfortably, entertain effortlessly, and truly enjoy everything Denver has to offer. Your dream home awaits—don’t miss out!

    Zillow last checked:

    Listing updated:

    Listed by:

    Allen Walsh 303-601-2222 allen@houseofwalsh.com,

    Real Broker, LLC DBA Real

    Bought with:

    Lisa Goette, 100103548

    Coldwell Banker Realty 18

    Source: REcolorado as distributed by MLS GRID,MLS#: 8114354MLS Logo

    Facts & features

    Interior

    Bedrooms & bathrooms
    • Bedrooms: 3
    • Bathrooms: 2
    • Full bathrooms: 1
    • 3/4 bathrooms: 1
    • Main level bathrooms: 2
    • Main level bedrooms: 2
    Bedroom
    • Description: Wood Floors
    • Level: Main
    • Area: 116.39 Square Feet
    • Dimensions: 10.3 x 11.3
    Bedroom
    • Description: New Carpet
    • Level: Basement
    • Area: 187.68 Square Feet
    • Dimensions: 18.4 x 10.2
    Bathroom
    • Description: Updated Bath With Tile Floors
    • Level: Main
    • Area: 44.61 Square Feet
    • Dimensions: 5.5 x 8.11
    Other
    • Description: Wood Floors
    • Level: Main
    • Area: 242.4 Square Feet
    • Dimensions: 10.1 x 24
    Other
    • Description: Updated Bath With Tile Floors
    • Level: Main
    • Area: 30.82 Square Feet
    • Dimensions: 3.8 x 8.11
    Dining room
    • Description: New Light Fixture
    • Level: Main
    • Area: 116.26 Square Feet
    • Dimensions: 9.6 x 12.11
    Kitchen
    • Description: Updated Kitchen With Dual Sinks, Dual Dishwashers, Tile Floors
    • Level: Main
    • Area: 118.41 Square Feet
    • Dimensions: 14.6 x 8.11
    Living room
    • Description: Beautiful Fireplace, Wood Floors
    • Level: Main
    • Area: 219.98 Square Feet
    • Dimensions: 19.8 x 11.11
    Living room
    • Description: New Carpet
    • Level: Basement
    • Area: 271.18 Square Feet
    • Dimensions: 18.2 x 14.9
    Utility room
    • Level: Basement
    • Area: 590.47 Square Feet
    • Dimensions: 43.1 x 13.7
    Heating
    • Forced Air
    Cooling
    • Central Air
    Appliances
    • Included: Dishwasher, Oven, Range, Refrigerator
    Features
    • Ceiling Fan(s), Granite Counters, Primary Suite
    • Flooring: Tile, Wood
    • Basement: Finished,Full
    • Number of fireplaces: 1
    • Fireplace features: Gas, Living Room
    Interior area
    • Total structure area: 2,314
    • Total interior livable area: 2,314 sqft
    • Finished area above ground: 1,157
    • Finished area below ground: 455

    Property

    Parking
    • Total spaces: 1
    • Parking features: Garage - Attached
    • Attached garage spaces: 1
    Features
    • Levels: One
    • Stories: 1
    • Patio & porch: Covered, Patio
    • Exterior features: Fire Pit
    Lot
    • Size: 7,900 sqft
    • Features: Level
    Details
    • Parcel number: 619410003
    • Zoning: S-SU-D
    • Special conditions: Standard

    Construction

    Type & style
    • Home type: SingleFamily
    • Property subtype: Single Family Residence
    Materials
    • Brick
    • Roof: Composition
    Condition
    • Year built: 1955

    Utilities & green energy

    • Sewer: Public Sewer

    Community & neighborhood

    Security
    • Security features: Carbon Monoxide Detector(s), Security System, Video Doorbell
    Location
    • Region: Denver
    • Subdivision: Virginia Village

    Other

    Other facts
    • Listing terms: Cash,Conventional,FHA,VA Loan
    • Ownership: Individual

    Price history

    DateEventPrice
    11/17/2025Sold$731,500-1.1%$316/sqft
    Source: REcolorado as distributed by MLS GRID #8114354 Report a problem
    10/27/2025Pending sale$740,000$320/sqft
    Source: REcolorado as distributed by MLS GRID #8114354 Report a problem
    10/10/2025Price change$740,000-1.3%$320/sqft
    Source: REcolorado as distributed by MLS GRID #8114354 Report a problem
    8/1/2025Listed for sale$750,000+470.3%$324/sqft
    Source: REcolorado as distributed by MLS GRID #8114354 Report a problem
    2/22/1996Sold$131,500$57/sqft
    Source: Public Record Report a problem

    Public tax history

    YearProperty taxesTax assessment
    2024$3,321 +26.9%$42,860 -6.8%
    2023$2,618 +3.6%$45,980 +39.7%
    2022$2,528 +14.9%$32,920 -2.8%
    2021$2,200 +2.9%$33,880 +14.3%
    2020$2,138 +1.2%$29,651 -0.7%
    2019$2,113 $29,858 +9.3%
    2018$2,113 +0.3%$27,310
    2017$2,107 +12.6%$27,310 +14%
    2016$1,871 +27.3%$23,950
    2015$1,470 0%$23,950 +35.3%
    2014$1,471 -5.8%$17,700
    2013$1,561 +17.9%$17,700 -4.7%
    2012$1,324 +10.1%$18,570 +0%
    2011$1,203 +2.2%$18,568 +2.8%
    2010$1,176 -6.5%$18,060
    2009$1,259 -0.2%$18,060 -4.2%
    2008$1,261 +11.6%$18,850
    2007$1,130 +1.1%$18,850 +11.7%
    2006$1,117 +0.2%$16,880
    2005$1,115 +9.9%$16,880 -5.2%
    2003$1,015 +1.9%$17,800 +5%
    2002$996 $16,950 +24.7%
    2001-- $13,590

    Find assessor info on the county website

    Neighborhood: Virginia Village

    Nearby schools

    GreatSchools rating
    Schools provided by the listing agent
    • Elementary: Ellis
    • Middle: Merrill
    • High: Thomas Jefferson
    • District: Denver 1

    Source: REcolorado as distributed by MLS GRID. This data may not be complete. We recommend contacting the local school district to confirm school assignments for this home.

    Get a cash offer in 3 minutes
    Find out how much your home could sell for in as little as 3 minutes with a no-obligation cash offer.
    Estimated market value
    $721,900
    Get a cash offer in 3 minutes
    Find out how much your home could sell for in as little as 3 minutes with a no-obligation cash offer.
    Estimated market value
    $721,900