Custom Layout • 3 Beds + Dedicated Office • 3 Baths • 2,036 Finished Sq Ft • Dual-Sided Fireplace • Remodeled Primary Bath • Deck + Fenced Yard • Gated Drive + Carport
Start the day with coffee on the elevated deck while the backyard catches the morning sun, then step inside to hardwood floors and a dual-sided fireplace connecting the living and dining spaces—creating a natural hub for everything from weekday routines to evening gatherings. The layout offers approx 2,036 finished square feet with 3 bedrooms, a dedicated office, and 3 bathrooms, allowing flexible use for remote work, creative space, guests, or fitness. Multiple living areas create separation between shared and private spaces throughout the day, while the fireplace anchors the main level with warmth and visual connection.
The primary suite includes dual closets and a remodeled bath with updated finishes. Fresh interior paint and new carpet complement the hardwood flooring, giving the home a clean, move-in ready feel. Outdoor space extends daily living beyond the interior. The fenced backyard and elevated deck create room for outdoor dining, grilling, or relaxing evenings. A gated driveway and covered carport add off-street parking and flexibility, along with an attached storage or workshop area. The rear fence can be removed to expand the yard configuration if desired.
System updates include a 2018 furnace, flat roof replaced within the past five years, low-voltage exterior lighting, ADT security with water detection, and Wi-Fi enabled irrigation controls.
Located in Denver’s Virginia Village, the home provides convenient access to Colorado Blvd, Evans Ave, and I-25, connecting to Cherry Creek, the University of Denver, and central Denver dining, shopping, and recreation.
Nearby Amenities (approx.)
0.4 mi — Ash Grove Park
0.7 mi — Garland Park & trail system
0.9 mi — King Soopers
1.1 mi — Sprouts Farmers Market
1.6 mi — Washington Park
~3 mi — Cherry Creek shopping & dining
Sold for $668,500
$668,500
5175 E Mexico Avenue, Denver, CO 80222
4beds
2,036sqft
Single Family Residence
Built in 1968
6,150 Square Feet Lot
$665,900 Zestimate®
$328/sqft
$3,511 Estimated rent
Home value
$665,900
$633,000 - $706,000
$3,511/mo
Zestimate® history
Owner options
List your home for rent
$3,511/mo
Rent Zestimate®
Find your next renter with Zillow Rental Manager. Plus, with online applications, you can quickly screen prospective tenants – for free.
$3,511/mo
Rent Zestimate®
Refinance and save
$3,823/mo
Est. payment
Refinancing to a lower rate could help reduce your monthly payments and save thousands over the life of the loan.
$3,823/mo
Est. payment
Explore your selling options
Work with a Zillow partner agent
Leverage their expertise and Zillow's premium Showcase listings to get your home seen by more buyers.
Get startedList with your own agent
Get your home in front of millions of buyers by listing it on Zillow.
Learn how to do itSell it yourself
Take full control of how buyers see your home on Zillow by listing For Sale by Owner (FSBO).
List your homeWhat's special
Fenced backyardGated drivewayElevated deckFresh interior paintLow-voltage exterior lightingHardwood floorsDedicated office
Zillow last checked:
Listing updated:
Listed by:
Allen Walsh 303-601-2222 allen@houseofwalsh.com,
Real Broker, LLC DBA Real
Bought with:
Kyle Hawkins, 100079340
Group Mulberry
Source: REcolorado as distributed by MLS GRID,MLS#: 9450466
Facts & features
Interior
Bedrooms & bathrooms
- Bedrooms: 4
- Bathrooms: 3
- Full bathrooms: 1
- 3/4 bathrooms: 1
- 1/2 bathrooms: 1
Bedroom
- Description: Wood Floors
- Level: Upper
- Area: 156.24 Square Feet
- Dimensions: 12.6 x 12.4
Bedroom
- Description: Wood Floors
- Level: Upper
- Area: 123.32 Square Feet
- Dimensions: 11.1 x 11.11
Bedroom
- Description: Wood Floors
- Level: Upper
- Area: 156.65 Square Feet
- Dimensions: 14.1 x 11.11
Bathroom
- Description: Updated Bathroom, Tile Floors
- Level: Upper
- Area: 62.64 Square Feet
- Dimensions: 7.2 x 8.7
Bathroom
- Description: Updated Bathroom, Tile Floors
- Level: Lower
- Area: 18.76 Square Feet
- Dimensions: 6.7 x 2.8
Other
- Description: Oversized Primary With Wood Floors
- Level: Upper
- Area: 228.42 Square Feet
- Dimensions: 14.1 x 16.2
Other
- Description: Updated Bathroom, Tile Floors
- Level: Upper
- Area: 41.61 Square Feet
- Dimensions: 5.7 x 7.3
Dining room
- Description: Large Dining Space, Carpet
- Level: Lower
- Area: 151.04 Square Feet
- Dimensions: 11.8 x 12.8
Family room
- Description: Dual Sided Fireplace, Carpet
- Level: Lower
- Area: 188.87 Square Feet
- Dimensions: 17 x 11.11
Kitchen
- Description: Updated Kitchen
- Level: Lower
- Area: 151.28 Square Feet
- Dimensions: 12.2 x 12.4
Living room
- Description: Dual Sided Fireplace, Built-In Shelves, Carpet
- Level: Lower
- Area: 257.15 Square Feet
- Dimensions: 13.9 x 18.5
Heating
- Forced Air
Cooling
- Air Conditioning-Room
Appliances
- Included: Dishwasher, Oven, Range, Refrigerator
Features
- Built-in Features, Eat-in Kitchen, Primary Suite, Tile Counters
- Flooring: Carpet, Tile, Wood
- Has basement: No
- Number of fireplaces: 2
- Fireplace features: Family Room, Living Room
Interior area
- Total structure area: 2,036
- Total interior livable area: 2,036 sqft
- Finished area above ground: 2,036
Property
Parking
- Total spaces: 2
- Parking features: Carport
- Carport spaces: 1
- Details: Off Street Spaces: 1
Features
- Patio & porch: Front Porch, Patio
Lot
- Size: 6,150 Square Feet
- Features: Level
Details
- Parcel number: 619410019
- Zoning: S-SU-D
- Special conditions: Standard
Construction
Type & style
- Home type: SingleFamily
- Property subtype: Single Family Residence
Materials
- Frame
- Roof: Composition
Condition
- Year built: 1968
Utilities & green energy
- Sewer: Public Sewer
Community & HOA
Community
- Security: Carbon Monoxide Detector(s), Security System
- Subdivision: Virginia Village
HOA
- Has HOA: No
Location
- Region: Denver
Financial & listing details
- Price per square foot: $328/sqft
- Tax assessed value: $687,200
- Annual tax amount: $3,355
- Date on market: 8/29/2025
- Listing terms: Cash,Conventional,FHA,VA Loan
- Exclusions: All Staging Items
- Ownership: Individual
- Electric utility on property: Yes
Price history
| Date | Event | Price |
|---|---|---|
| 4/29/2026 | Sold | $668,500-1%$328/sqft |
Source:  REcolorado as distributed by MLS GRID #9450466 Report a problem REcolorado as distributed by MLS GRID #9450466 Report a problem | ||
| 4/7/2026 | Pending sale | $675,000$332/sqft |
Source: REcolorado as distributed by MLS GRID #9450466 Report a problem | ||
| 3/4/2026 | Price change | $675,000-2.2%$332/sqft |
Source: REcolorado as distributed by MLS GRID #9450466 Report a problem | ||
| 10/10/2025 | Price change | $690,000-1.4%$339/sqft |
Source: REcolorado as distributed by MLS GRID #9450466 Report a problem | ||
| 8/29/2025 | Listed for sale | $700,000$344/sqft |
Source: REcolorado as distributed by MLS GRID #9450466 Report a problem | ||
| 8/18/2025 | Listing removed | $700,000$344/sqft |
Source: REcolorado as distributed by MLS GRID #9450466 Report a problem | ||
| 8/1/2025 | Listed for sale | $700,000+154.5%$344/sqft |
Source: REcolorado as distributed by MLS GRID #9450466 Report a problem | ||
| 8/6/2008 | Sold | $275,000$135/sqft |
Source: Public Record Report a problem | ||
Public tax history
| Year | Property taxes | Tax assessment |
|---|---|---|
| 2024 | $3,282 +20.5% | $42,360 -6.8% |
| 2023 | $2,723 +3.6% | $45,470 +32.8% |
| 2022 | $2,629 +18.3% | $34,240 -2.8% |
| 2021 | $2,221 +2.9% | $35,230 +17.7% |
| 2020 | $2,159 +1.4% | $29,944 -0.7% |
| 2019 | $2,128 | $30,153 +9.6% |
| 2018 | $2,128 +0.3% | $27,510 |
| 2017 | $2,122 +0.1% | $27,510 +1.4% |
| 2016 | $2,120 +33.4% | $27,140 |
| 2015 | $1,590 0% | $27,140 +41.8% |
| 2014 | $1,590 +112.8% | $19,140 +0.1% |
| 2008 | $747 +15.2% | $19,130 |
| 2007 | $649 -44.5% | $19,130 +8.4% |
| 2006 | $1,168 -5.6% | $17,650 |
| 2005 | $1,237 +134.9% | $17,650 -10.6% |
| 2003 | $527 -49.1% | $19,750 +12.2% |
| 2002 | $1,035 | $17,610 +40.4% |
| 2001 | -- | $12,540 |
Find assessor info on the county website
Neighborhood: Virginia Village
Nearby homes
- $589,2003 bd2 ba2k sqft5145 E Mexico Ave, Denver, CO 80222Off Market
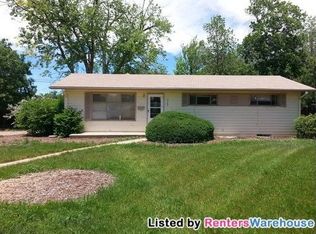
- $731,5003 bd2 ba2.3k sqft1689 S Forest St, Denver, CO 80222Sold

- $617,5003 bd2 ba1.4k sqft1679 S Forest St, Denver, CO 80222Off Market
- $633,7004 bd2 ba2k sqft1700 S Filbert Ct, Denver, CO 80222Off Market
- $651,4003 bd2 ba1.6k sqft1686 S Fairfax St, Denver, CO 80222Off Market
- $597,5003 bd2 ba1.4k sqft1701 S Filbert Ct, Denver, CO 80222Off Market
- $698,2003 bd1 ba1.6k sqft1696 S Fairfax St, Denver, CO 80222Off Market
- $677,8003 bd1 ba1.1k sqft1666 S Fairfax St, Denver, CO 80222Off Market
Nearby schools
GreatSchools rating
- 5/10Ellis Elementary SchoolGrades: PK-5Distance: 0.3 mi
- 8/10Merrill Middle SchoolGrades: 6-8Distance: 1 mi
- 6/10Thomas Jefferson High SchoolGrades: 9-12Distance: 2.7 mi
Schools provided by the listing agent
- Elementary: Ellis
- Middle: Merrill
- High: Thomas Jefferson
- District: Denver 1
Source: REcolorado as distributed by MLS GRID. This data may not be complete. We recommend contacting the local school district to confirm school assignments for this home.
Get a cash offer in 3 minutes
Find out how much your home could sell for in as little as 3 minutes with a no-obligation cash offer.
Estimated market value
$665,900
Get a cash offer in 3 minutes
Find out how much your home could sell for in as little as 3 minutes with a no-obligation cash offer.
Estimated market value
$665,900
- Colorado
- Denver County
- Denver
- 80222
- Virginia Village
- 5175 E Mexico Avenue
Nearby cities
Nearby neighborhoods
Nearby zip codes
Other Denver Topics
