Move in ready 4 bed (plus loft) / 3 bath two-story home on corner cul-d-sac lot w/ mountain views in the sought-after Foothills Club West. Fresh interior paint just dried! Nice curb appeal w/ low maintenance landscaping & delightful front balcony. Spacious family room greets you. Arched entry leads you to the kitchen where you will fine SS appliances (w/ gas grill), staggered cabinetry, granite counter & a window over the sink looking into backyard & mountains beyond. One bedroom & full bath downstairs is a huge plus. Upstairs is the versatile loft (makes great home office, play/game room or family room), primary bedroom, 2 other bedrooms & the laundry room, as well as study nook w/ built-in desk & storage cabinets. Backyard offers pool w/ rock waterfall feature, built-in BBQ area w/ stone counter top great for prep & serving, corner fire pit w/ curved stacked stone bench & small area of artificial turf perfect for dogs. Located in the award winning Kyrene & Tempe Union school districts w/ easy access to the 202. Just a few minutes to the endless shopping, dining & entertainment choices that Ahwatukee has to offer. Easy to so, so come check it out today!
Sold for $500,000
$500,000
1689 W SATINWOOD Drive, Phoenix, AZ 85045
4beds
3baths
1,930sqft
Single Family Residence
Built in 2007
3,334 Square Feet Lot
$510,700 Zestimate®
$259/sqft
$2,645 Estimated rent
Home value
$510,700
$485,000 - $536,000
$2,645/mo
Zestimate® history
Owner options
List your home for rent
$2,645/mo
Rent Zestimate®
Find your next renter with Zillow Rental Manager. Plus, with online applications, you can quickly screen prospective tenants – for free.
$2,645/mo
Rent Zestimate®
Refinance and save
$3,151/mo
Est. payment
Refinancing to a lower rate could help reduce your monthly payments and save thousands over the life of the loan.
$3,151/mo
Est. payment
Explore your selling options
Work with a Zillow partner agent
Leverage their expertise and Zillow's premium Showcase listings to get your home seen by more buyers.
Get startedList with your own agent
Get your home in front of millions of buyers by listing it on Zillow.
Learn how to do itSell it yourself
Take full control of how buyers see your home on Zillow by listing For Sale by Owner (FSBO).
List your homeWhat's special
Zillow last checked:
Listing updated:
Listed by:
Rachael Richards 480-270-5782,
RHouse Realty
Bought with:
Emmanuel Hamm, SA709044000
Isham Real Estate Group, LLC
Source: ARMLS,MLS#: 6660090
Facts & features
Interior
Bedrooms & bathrooms
- Bedrooms: 4
- Bathrooms: 3
Heating
- Natural Gas
Cooling
- Central Air, Ceiling Fan(s)
Appliances
- Included: Water Softener Owned, Built-in Microwave, Dishwasher, Disposal, Gas Range, Gas Oven
- Laundry: Upper Level, Inside, Gas Dryer Hookup
Features
- High Speed Internet, Granite Counters, Double Vanity, Upstairs, 9+ Flat Ceilings, Pantry, Full Bth Master Bdrm, Separate Shwr & Tub
- Flooring: Carpet, Tile, Wood
- Has basement: No
- Has fireplace: No
Interior area
- Total structure area: 1,930
- Total interior livable area: 1,930 sqft
Property
Parking
- Total spaces: 4
- Parking features: Garage Door Opener, Direct Access, Attch'd Gar Cabinets
- Garage spaces: 2
- Uncovered spaces: 2
Features
- Stories: 2
- Patio & porch: Covered, Patio
- Exterior features: Balcony, Built-in Barbecue
- Has private pool: Yes
- Spa features: None
- Fencing: Other,Block
- Has view: Yes
- View description: Mountain(s)
Lot
- Size: 3,334 Square Feet
- Features: Gravel/Stone Front, Gravel/Stone Back
Details
- Parcel number: 30097340
Construction
Type & style
- Home type: SingleFamily
- Property subtype: Single Family Residence
Materials
- Stucco, Wood Frame, Painted
- Roof: Tile
Condition
- Year built: 2007
Details
- Builder name: Woodside Homes
Utilities & green energy
- Sewer: Public Sewer
- Water: City Water
Community & HOA
Community
- Features: Golf, Tennis Court(s), Playground, Biking/Walking Path
- Subdivision: FOOTHILLS CLUB WEST
HOA
- Has HOA: Yes
- Services included: Maintenance Grounds
- HOA fee: $253 semi-annually
- HOA name: Foothills Club West
- HOA phone: 480-759-4945
Location
- Region: Phoenix
Financial & listing details
- Price per square foot: $259/sqft
- Tax assessed value: $385,800
- Annual tax amount: $2,379
- Date on market: 2/9/2024
- Cumulative days on market: 73 days
- Listing terms: Cash,Conventional,FHA,VA Loan
- Ownership: Fee Simple
Price history
| Date | Event | Price |
|---|---|---|
| 4/26/2024 | Sold | $500,000+0.1%$259/sqft |
Source:  ARMLS #6660090 Report a problem ARMLS #6660090 Report a problem | ||
| 4/22/2024 | Pending sale | $499,300$259/sqft |
Source: ARMLS #6660090 Report a problem | ||
| 3/20/2024 | Price change | $499,300-2%$259/sqft |
Source: ARMLS #6660090 Report a problem | ||
| 2/21/2024 | Price change | $509,300-3%$264/sqft |
Source: ARMLS #6660090 Report a problem | ||
| 2/9/2024 | Listed for sale | $525,000+30.9%$272/sqft |
Source: ARMLS #6660090 Report a problem | ||
| 1/12/2024 | Sold | $401,000+27.2%$208/sqft |
Source: Public Record Report a problem | ||
| 9/15/2007 | Sold | $315,320$163/sqft |
Source: ARMLS #2784359 Report a problem | ||
Public tax history
| Year | Property taxes | Tax assessment |
|---|---|---|
| 2025 | $2,485 +2.8% | $38,580 -5.8% |
| 2024 | $2,418 +2.2% | $40,960 +62% |
| 2023 | $2,366 +4.5% | $25,290 -7.3% |
| 2022 | $2,265 -1.7% | $27,280 +11.5% |
| 2021 | $2,304 +3.3% | $24,470 +3.8% |
| 2020 | $2,231 +3.5% | $23,580 +1.2% |
| 2019 | $2,155 | $23,310 +6.9% |
| 2018 | $2,155 +4.8% | $21,800 +2.3% |
| 2017 | $2,057 +10.2% | $21,310 +5.2% |
| 2016 | $1,866 | $20,250 +2.7% |
| 2015 | $1,866 | $19,710 +17.5% |
| 2014 | -- | $16,780 +13.2% |
| 2013 | -- | $14,820 -8.1% |
| 2012 | -- | $16,130 -11.4% |
| 2011 | -- | $18,200 -9.6% |
| 2010 | -- | $20,130 -12.7% |
| 2009 | -- | $23,060 -23.3% |
| 2008 | -- | $30,080 -60.9% |
| 2007 | -- | $76,880 |
Find assessor info on the county website
Neighborhood: Ahwatukee Foothills
Nearby homes
- $441,3004 bd2 ba1.9k sqft1685 W Satinwood Dr, Phoenix, AZ 85045Off Market

- $541,3004 bd3 ba1.8k sqft1681 W Satinwood Dr, Phoenix, AZ 85045Off Market
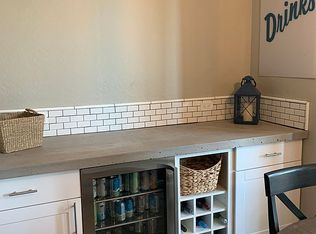
- $460,400-- bd3 ba1.9k sqft1677 W Satinwood Dr, Phoenix, AZ 85045Off Market
- $477,4004 bd3 ba1.9k sqft1673 W Satinwood Dr, Phoenix, AZ 85045Off Market

- $444,300-- bd3 ba1.9k sqft1670 W Cottonwood Ln, Phoenix, AZ 85045Off Market
- $466,0003 bd2 ba1.9k sqft1669 W Satinwood Dr, Phoenix, AZ 85045Off Market
- $475,9003 bd2 ba1.9k sqft1692 W Satinwood Dr, Phoenix, AZ 85045Off Market
- $460,800-- bd3 ba1.9k sqft1688 W Satinwood Dr, Phoenix, AZ 85045Off Market
Nearby schools
GreatSchools rating
- 10/10Kyrene de la Sierra SchoolGrades: PK-5Distance: 2.2 mi
- 8/10Kyrene Altadena Middle SchoolGrades: 4-8Distance: 2.6 mi
- 8/10Desert Vista High SchoolGrades: 9-12Distance: 4.7 mi
Schools provided by the listing agent
- Elementary: Kyrene de la Sierra School
- Middle: Kyrene Akimel A-Al Middle School
- District: Kyrene Elementary District
Source: ARMLS. This data may not be complete. We recommend contacting the local school district to confirm school assignments for this home.
Get a cash offer in 3 minutes
Find out how much your home could sell for in as little as 3 minutes with a no-obligation cash offer.
Estimated market value
$510,700
Get a cash offer in 3 minutes
Find out how much your home could sell for in as little as 3 minutes with a no-obligation cash offer.
Estimated market value
$510,700
- Arizona
- Maricopa County
- Phoenix
- 85045
- Ahwatukee Foothills
- 1689 W SATINWOOD Drive
Nearby cities
Nearby neighborhoods
Nearby zip codes
Other Phoenix Topics
