Skip main navigation
Sold
  • Price Unknown

    16890 NW 133rd St, Platte City, MO 64079

    4beds
    2,534sqft
    Single Family Residence
    Built in 2018
    0.27 Acres Lot
    $565,400 Zestimate®
    $--/sqft
    $3,032 Estimated rent

    Home value

    $565,400

    $537,000 - $594,000

    $3,032/mo

    Zestimate® history
    Loading
    Loading...

    Owner options

    List your home for rent

    $3,032/mo

    Rent Zestimate®

    Find your next renter with Zillow Rental Manager. Plus, with online applications, you can quickly screen prospective tenants – for free.

    Learn more

    $3,032/mo

    Rent Zestimate®

    Refinance and save

    $225/mo

    Est. payment

    Refinancing to a lower rate could help reduce your monthly payments and save thousands over the life of the loan.

    See today's rates

    $225/mo

    Est. payment

    Explore your selling options

    Work with a Zillow partner agent

    Leverage their expertise and Zillow's premium Showcase listings to get your home seen by more buyers.

    Get started

    List with your own agent

    Get your home in front of millions of buyers by listing it on Zillow.

    Learn how to do it

    Sell it yourself

    Take full control of how buyers see your home on Zillow by listing For Sale by Owner (FSBO).

    List your home

    What's special

    Walk-in pantryCustom patioScreened deckPlush carpetGranite counters
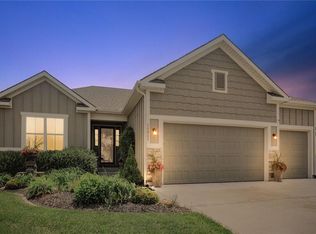
    Have you been waiting for a home in Copper Ridge? Is an eye-catching kitchen a priority for you? Is back-yard privacy on your check list? Look no further: This nearly-new Ashton by Legacy/PJB Construction is now available. The kitchen showcases granite counters, gas range, microwave, counter space, custom painted warm grey cabinets and a walk-in pantry! A complete compliment of household appliances is provided and don’t forget the lawn and landscaping irrigation system. The Ashton features a beautiful blend of hardwood floors, plush carpet and detailed trim work. Relax and enjoy your private time in the screened deck then relax watching the second gas fireplace. The Recreation Room is a great area to entertain your friends & family. The entertainment center is an ideal place for snacks and refreshments. The highlight is just outside on the custom patio is the master style spa. You will be able to unwind after a long day at work or experience some family time. We are ready for your appointment.

    Zillow last checked:

    Listing updated:

    Listed by:

    Steve Wegner 816-260-6059,

    Wegner Realty,

    Corby Wegner 816-419-1031,

    Wegner Realty

    Bought with:

    Joey Zarrillo, 2018009798

    RE/MAX Heritage

    Source: Heartland MLS as distributed by MLS GRID,MLS#: 2446223MLS Logo

    Facts & features

    Interior

    Bedrooms & bathrooms
    • Bedrooms: 4
    • Bathrooms: 3
    • Full bathrooms: 3
    Primary bedroom
    • Level: Main
    Bedroom 1
    • Level: Main
    Bedroom 2
    • Level: Lower
    Bedroom 3
    • Level: Lower
    Primary bathroom
    • Level: Main
    Bathroom 1
    • Level: Main
    Bathroom 2
    • Level: Lower
    Breakfast room
    • Level: Main
    Great room
    • Level: Main
    Kitchen
    • Level: Main
    Recreation room
    • Level: Lower
    Utility room
    • Level: Main
    Heating
    • Forced Air, Natural Gas
    Cooling
    • Electric
    Appliances
    • Included: Dishwasher, Disposal, Dryer, Humidifier, Microwave, Refrigerator, Gas Range, Stainless Steel Appliance(s), Washer, Water Purifier, Water Softener
    • Laundry: Laundry Room, Main Level
    Features
    • Ceiling Fan(s), Custom Cabinets, Kitchen Island, Painted Cabinets, Pantry, Walk-In Closet(s), Wet Bar
    • Flooring: Carpet, Ceramic Tile, Wood
    • Windows: Thermal Windows
    • Basement: Basement BR,Finished,Full,Walk-Out Access
    • Number of fireplaces: 2
    • Fireplace features: Gas, Great Room, Other, Zero Clearance
    Interior area
    • Total structure area: 2,534
    • Total interior livable area: 2,534 sqft
    • Finished area above ground: 1,649
    • Finished area below ground: 885

    Property

    Parking
    • Total spaces: 3
    • Parking features: Attached, Garage Door Opener, Garage Faces Front
    • Attached garage spaces: 3
    Features
    • Patio & porch: Covered, Screened
    • Has spa: Yes
    • Spa features: Heated
    Lot
    • Size: 0.27 Acres
    • Dimensions: .27
    • Features: Adjoin Greenspace, City Lot
    Details
    • Parcel number: 161012100008078000
    • Other equipment: Back Flow Device, Satellite Dish

    Construction

    Type & style
    • Home type: SingleFamily
    • Architectural style: Traditional
    • Property subtype: Single Family Residence
    Materials
    • Stone & Frame, Vinyl Siding
    • Roof: Composition
    Condition
    • Year built: 2018
    Details
    • Builder model: The Ashton
    • Builder name: Legacy/PJB

    Utilities & green energy

    • Sewer: Public Sewer
    • Water: Public

    Community & HOA

    Community
    • Subdivision: Copper Ridge
    HOA
    • Has HOA: Yes
    • Amenities included: Trail(s)
    • HOA fee: $225 annually
    • HOA name: Copper Ridge HOA
    Location
    • Region: Platte City

    Financial & listing details

    • Tax assessed value: $377,000
    • Annual tax amount: $4,808
    • Date on market: 8/2/2023
    • Listing terms: Cash,Conventional,FHA,VA Loan
    • Ownership: Private
    • Road surface type: Paved

    Price history

    DateEventPrice
    9/11/2023Sold--
    Source: Heartland MLS as distributed by MLS GRID #2446223 Report a problem
    8/5/2023Pending sale$539,000$213/sqft
    Source: Heartland MLS as distributed by MLS GRID #2446223 Report a problem
    8/2/2023Listed for sale$539,000$213/sqft
    Source: Heartland MLS as distributed by MLS GRID #2446223 Report a problem
    10/8/2018Sold--
    Source: Heartland MLS as distributed by MLS GRID #2089877 Report a problem

    Public tax history

    YearProperty taxesTax assessment
    2025$5,374 +8.3%$71,630
    2024$4,961 +4.1%$71,630
    2023$4,764 -0.9%$71,630
    2022$4,808 -0.3%$71,630
    2021$4,821 -1.6%$71,630
    2020$4,899 $71,630 +842.5%
    2018-- $7,600
    Find assessor info on the county website

    Neighborhood: 64079

    Nearby schools

    GreatSchools rating
    Schools provided by the listing agent
    • Elementary: Compass
    • Middle: Platte City
    • High: Platte County R-III

    Source: Heartland MLS as distributed by MLS GRID. This data may not be complete. We recommend contacting the local school district to confirm school assignments for this home.

    Get a cash offer in 3 minutes
    Find out how much your home could sell for in as little as 3 minutes with a no-obligation cash offer.
    Estimated market value
    $565,400
    Get a cash offer in 3 minutes
    Find out how much your home could sell for in as little as 3 minutes with a no-obligation cash offer.
    Estimated market value
    $565,400