Welcome to your dream home! This award-winning reverse home is a true gem, offering a spacious and open floor plan that is filled with natural light. With energy-efficient features like a 92% furnace with humidifier and low E windows, you can enjoy a comfortable living environment all year round while keeping your utility bills low.
The kitchen is a dream, featuring stainless steel appliances, custom cabinets, and a pantry. Enjoy your morning coffee or entertain guests on the covered deck/patio, which overlooks the beautifully landscaped backyard. Living Room has a gas fireplace in the corner with TV, that is staying, above the mantle. As an added bonus, a fully established, beautiful 90-gallon fish tank is staying with the house.
Other features of this stunning home include a 200 amp electrical service, wood floors, and a three-car garage with ample space for storage. The seller has made several updates, including adding steps off of the deck and installing a sprinkler system. The backyard is fully fenced with a beautiful rod iron fence for added privacy and security. Hot tub on back patio below covered deck is staying.
New storm doors on the front and back provide additional peace of mind and protection from the elements. Don't miss out on this incredible opportunity to own a truly outstanding home that has everything you need and more.
Sold
Price Unknown
16905 NW 133rd St, Platte City, MO 64079
4beds
2,183sqft
Single Family Residence
Built in 2018
10,672 Square Feet Lot
$491,400 Zestimate®
$--/sqft
$2,733 Estimated rent
Home value
$491,400
$467,000 - $516,000
$2,733/mo
Zestimate® history
Owner options
List your home for rent
$2,733/mo
Rent Zestimate®
Find your next renter with Zillow Rental Manager. Plus, with online applications, you can quickly screen prospective tenants – for free.
$2,733/mo
Rent Zestimate®
Refinance and save
$175/mo
Est. payment
Refinancing to a lower rate could help reduce your monthly payments and save thousands over the life of the loan.
$175/mo
Est. payment
Explore your selling options
Work with a Zillow partner agent
Leverage their expertise and Zillow's premium Showcase listings to get your home seen by more buyers.
Get startedList with your own agent
Get your home in front of millions of buyers by listing it on Zillow.
Learn how to do itSell it yourself
Take full control of how buyers see your home on Zillow by listing For Sale by Owner (FSBO).
List your homeWhat's special
Gas fireplaceHot tubNew storm doorsBack patioLow e windowsCustom cabinetsWood floors
Zillow last checked:
Listing updated:
Listed by:
Angela Elson Head 660-734-1497,
ReeceNichols -Johnson County W
Bought with:
Tyson Huff-Garza, 2020032088
The St.Joe Real Estate Group,
Source: Heartland MLS as distributed by MLS GRID,MLS#: 2433745
Facts & features
Interior
Bedrooms & bathrooms
- Bedrooms: 4
- Bathrooms: 3
- Full bathrooms: 3
Primary bedroom
- Features: All Carpet, Ceiling Fan(s)
- Level: Main
- Area: 195 Square Feet
- Dimensions: 15 x 13
Bedroom 2
- Features: All Carpet
- Level: Main
- Area: 156 Square Feet
- Dimensions: 13 x 12
Bedroom 3
- Features: All Carpet
- Level: Lower
- Area: 120 Square Feet
- Dimensions: 12 x 10
Bedroom 4
- Features: Ceramic Tiles
- Level: Lower
- Area: 120 Square Feet
- Dimensions: 12 x 10
Primary bathroom
- Features: Ceramic Tiles, Double Vanity
- Level: Main
- Area: 77 Square Feet
- Dimensions: 11 x 7
Bathroom 2
- Features: Ceramic Tiles
- Level: Main
- Area: 45 Square Feet
- Dimensions: 9 x 5
Bathroom 3
- Features: Ceramic Tiles
- Level: Lower
- Area: 45 Square Feet
- Dimensions: 9 x 5
Family room
- Features: All Carpet
- Level: Lower
- Area: 374 Square Feet
- Dimensions: 22 x 17
Kitchen
- Features: Wood Floor
- Level: Main
- Area: 273 Square Feet
- Dimensions: 21 x 13
Laundry
- Features: Ceramic Tiles
- Level: Main
- Area: 36 Square Feet
- Dimensions: 6 x 6
Living room
- Features: Ceiling Fan(s), Fireplace, Wood Floor
- Level: Main
- Area: 255 Square Feet
- Dimensions: 17 x 15
Heating
- Forced Air, Natural Gas
Cooling
- Electric
Appliances
- Included: Dishwasher, Humidifier, Microwave, Gas Range
- Laundry: Laundry Room, Main Level
Features
- Ceiling Fan(s), Custom Cabinets, Kitchen Island, Pantry, Vaulted Ceiling(s), Walk-In Closet(s)
- Flooring: Carpet, Wood
- Basement: Basement BR,Concrete,Finished,Walk-Out Access
- Number of fireplaces: 1
- Fireplace features: Gas, Great Room, Zero Clearance
Interior area
- Total structure area: 2,183
- Total interior livable area: 2,183 sqft
- Finished area above ground: 1,399
- Finished area below ground: 784
Property
Parking
- Total spaces: 3
- Parking features: Attached, Garage Faces Front
- Attached garage spaces: 3
Features
- Patio & porch: Covered, Patio
Lot
- Size: 10,672 Square Feet
Details
- Parcel number: 161.012100010112000
Construction
Type & style
- Home type: SingleFamily
- Architectural style: Traditional
- Property subtype: Single Family Residence
Materials
- Stone & Frame, Vinyl Siding
- Roof: Composition
Condition
- Year built: 2018
Details
- Builder model: Azalea
- Builder name: Kerns Homebuilders
Utilities & green energy
- Sewer: Public Sewer
- Water: Public
Community & HOA
Community
- Subdivision: Copper Ridge
HOA
- Has HOA: Yes
- Amenities included: Trail(s)
- HOA fee: $175 annually
Location
- Region: Platte City
Financial & listing details
- Tax assessed value: $325,035
- Annual tax amount: $4,150
- Date on market: 6/5/2023
- Listing terms: Cash,Conventional,FHA,USDA Loan,VA Loan
- Ownership: Private
Price history
| Date | Event | Price |
|---|---|---|
| 10/20/2023 | Sold | -- |
Source:  Heartland MLS as distributed by MLS GRID #2433745 Report a problem Heartland MLS as distributed by MLS GRID #2433745 Report a problem | ||
| 9/2/2023 | Contingent | $465,000$213/sqft |
Source: Heartland MLS as distributed by MLS GRID #2433745 Report a problem | ||
| 9/1/2023 | Pending sale | $465,000$213/sqft |
Source: Heartland MLS as distributed by MLS GRID #2433745 Report a problem | ||
| 8/6/2023 | Price change | $465,000-2.1%$213/sqft |
Source: Heartland MLS as distributed by MLS GRID #2433745 Report a problem | ||
| 6/5/2023 | Listed for sale | $475,000$218/sqft |
Source: Heartland MLS as distributed by MLS GRID #2433745 Report a problem | ||
| 5/11/2018 | Sold | -- |
Source: Heartland MLS as distributed by MLS GRID #2088202 Report a problem | ||
Public tax history
| Year | Property taxes | Tax assessment |
|---|---|---|
| 2025 | $4,633 +8.3% | $61,756 |
| 2024 | $4,277 +4.1% | $61,756 |
| 2023 | $4,108 -0.9% | $61,756 |
| 2022 | $4,145 -0.3% | $61,756 |
| 2021 | $4,156 +0.3% | $61,756 +1.9% |
| 2020 | $4,145 | $60,610 |
| 2018 | -- | $60,610 |
Find assessor info on the county website
Neighborhood: 64079
Nearby homes
- $474,5004 bd3 ba2.1k sqft16875 NW 133rd St, Platte City, MO 64079Off Market
- $--4 bd3 ba2.1k sqft16855 NW 133rd St, Platte City, MO 64079Sold

- $476,0004 bd3 ba2.2k sqft16850 NW 132nd Ter, Platte City, MO 64079Off Market
- $--4 bd3 ba2.5k sqft16890 NW 133rd St, Platte City, MO 64079Sold
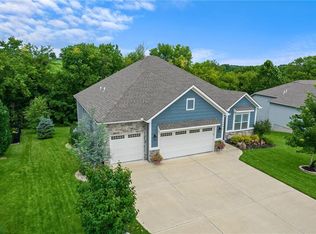
- $444,9004 bd3 ba2.3k sqft16835 NW 133rd St, Platte City, MO 64079Off Market
- $502,7004 bd3 ba2.2k sqft16870 NW 133rd St, Platte City, MO 64079Off Market
- $494,7004 bd3 ba2.5k sqft16870 NW 132nd Ter, Platte City, MO 64079Off Market
- $--4 bd3 ba2.1k sqft16850 NW 133rd St, Platte City, MO 64079Sold
Nearby schools
GreatSchools rating
- 6/10Compass ElementaryGrades: PK-5Distance: 1.1 mi
- 7/10Platte City Middle SchoolGrades: 6-8Distance: 1.4 mi
- 6/10Platte County High SchoolGrades: 9-12Distance: 1.7 mi
Schools provided by the listing agent
- Elementary: Compass
- Middle: Platte City
- High: Platte County R-III
Source: Heartland MLS as distributed by MLS GRID. This data may not be complete. We recommend contacting the local school district to confirm school assignments for this home.
Get a cash offer in 3 minutes
Find out how much your home could sell for in as little as 3 minutes with a no-obligation cash offer.
Estimated market value
$491,400
Get a cash offer in 3 minutes
Find out how much your home could sell for in as little as 3 minutes with a no-obligation cash offer.
Estimated market value
$491,400
- Missouri
- Platte County
- Platte City
- 64079
- 16905 NW 133rd St
Nearby cities
Nearby zip codes
Other Platte City Topics
