JUST REDUCED 5000!!! Come visit this beautiful home, well maintained, great curb appeal and close to restaurants and shopping. When you walk in you can still smell the new home smell. Outside has Red Mixed Brick with black door and shutters that accent the home. Fenced in yard with a back patio to enjoy the relaxing evenings after a long day. Gutters all around the house for good drainage. Two car garage with painted floors., and a tesla electric car station. Front porch has a painted accent which enhances the home. Comng into the home you have a long foyer into the Great room with open kitchen concept. Split plan with PRIMARY BEDROOM off the dining area with a garden tub and shower. The front guest room has its own full bath. The other two bedrooms share another full bath. Spacious laundry room with closet. Granite counter offer such a brilliance to the kitchen. Ceiling Fans through out with Trey ceilings in great room.. Home is GOLD FORTIFIED... You do not want to miss out on this one!! Buyer to verify all information during due diligence.
Closed
$344,500
16899 Fedora Dr, Loxley, AL 36551
4beds
2,117sqft
Residential
Built in 2023
8,537 Square Feet Lot
$344,600 Zestimate®
$163/sqft
$2,417 Estimated rent
Home value
$344,600
$327,000 - $362,000
$2,417/mo
Zestimate® history
Owner options
List your home for rent
$2,417/mo
Rent Zestimate®
Find your next renter with Zillow Rental Manager. Plus, with online applications, you can quickly screen prospective tenants – for free.
$2,417/mo
Rent Zestimate®
Refinance and save
$1,560/mo
Est. payment
Refinancing to a lower rate could help reduce your monthly payments and save thousands over the life of the loan.
$1,560/mo
Est. payment
Explore your selling options
Work with a Zillow partner agent
Leverage their expertise and Zillow's premium Showcase listings to get your home seen by more buyers.
Get startedList with your own agent
Get your home in front of millions of buyers by listing it on Zillow.
Learn how to do itSell it yourself
Take full control of how buyers see your home on Zillow by listing For Sale by Owner (FSBO).
List your homeWhat's special
Great curb appealFenced in yardLong foyerTesla electric car stationCeiling fans throughout
Zillow last checked:
Listing updated:
Listed by:
Debbie Lee PHONE:251-978-7097,
Bellator Real Estate, LLC
Bought with:
Brooke Butler
Butler & Co. Real Estate LLC
Source: Baldwin Realtors,MLS#: 395146
Facts & features
Interior
Bedrooms & bathrooms
- Bedrooms: 4
- Bathrooms: 3
- Full bathrooms: 3
- Main level bedrooms: 4
Rooms
- Room types: Family Room, Great Room
Primary bedroom
- Features: Walk-In Closet(s)
- Level: Main
- Area: 238
- Dimensions: 14 x 17
Bedroom 2
- Level: Main
- Area: 144
- Dimensions: 12 x 12
Bedroom 3
- Level: Main
- Area: 144
- Dimensions: 12 x 12
Bedroom 4
- Level: Main
- Area: 144
- Dimensions: 12 x 12
Primary bathroom
- Features: Double Vanity, Soaking Tub, Private Water Closet
Dining room
- Features: Breakfast Area-Kitchen, Dining/Kitchen Combo, Lvg/Dng/Ktchn Combo
Family room
- Level: Main
- Area: 266
- Dimensions: 14 x 19
Kitchen
- Level: Main
- Area: 266
- Dimensions: 14 x 19
Heating
- Electric
Cooling
- Electric, Ceiling Fan(s)
Appliances
- Included: Dishwasher, Double Oven, Microwave, Electric Range, Refrigerator w/Ice Maker, Cooktop, ENERGY STAR Qualified Appliances
Features
- Breakfast Bar, Entrance Foyer, Ceiling Fan(s), High Ceilings, High Speed Internet, Vaulted Ceiling(s)
- Flooring: Carpet, Luxury Vinyl Plank
- Windows: Window Treatments, Double Pane Windows
- Has basement: No
- Has fireplace: No
- Fireplace features: None
Interior area
- Total structure area: 2,117
- Total interior livable area: 2,117 sqft
Property
Parking
- Total spaces: 2
- Parking features: Attached, Garage, Garage Door Opener
- Has attached garage: Yes
- Covered spaces: 2
Features
- Levels: One
- Stories: 1
- Patio & porch: Covered, Porch, Rear Porch, Front Porch
- Exterior features: Termite Contract
- Fencing: Fenced
- Has view: Yes
- View description: None
Lot
- Size: 8,537 Square Feet
- Dimensions: 61 x 140 x 61 x 140
- Features: Less than 1 acre
Details
- Parcel number: 4207260000011.100
- Zoning description: Single Family Residence
Construction
Type & style
- Home type: SingleFamily
- Architectural style: Cottage
- Property subtype: Residential
Materials
- Brick, Fortified-Gold
- Foundation: Slab
- Roof: Composition,Ridge Vent
Condition
- Resale
- New construction: No
- Year built: 2023
Utilities & green energy
- Utilities for property: See Remarks
Community & HOA
Community
- Features: None
- Security: Smoke Detector(s)
- Subdivision: Cottages of Aventura
HOA
- Has HOA: No
- Services included: Maintenance Grounds, Taxes-Common Area
Location
- Region: Loxley
Financial & listing details
- Price per square foot: $163/sqft
- Tax assessed value: $319,200
- Annual tax amount: $971
- Price range: $344.5K - $344.5K
- Date on market: 4/15/2026
- Ownership: Whole/Full
Price history
| Date | Event | Price |
|---|---|---|
| 7/2/2026 | Sold | $344,500-0.1%$163/sqft |
Source:  Baldwin Realtors #395146 Report a problem Baldwin Realtors #395146 Report a problem | ||
| 5/29/2026 | Price change | $344,777-1.4%$163/sqft |
Source: Baldwin Realtors #395146 Report a problem | ||
| 5/2/2026 | Price change | $349,777-2.2%$165/sqft |
Source: Baldwin Realtors #395146 Report a problem | ||
| 4/15/2026 | Listed for sale | $357,777+13.6%$169/sqft |
Source: Baldwin Realtors #395146 Report a problem | ||
| 7/14/2023 | Sold | $314,990$149/sqft |
Source: Baldwin Realtors #344523 Report a problem | ||
| 6/1/2023 | Price change | $314,990-1.6%$149/sqft |
Source: Baldwin Realtors #344523 Report a problem | ||
| 5/15/2023 | Price change | $319,990-0.9%$151/sqft |
Source: Baldwin Realtors #344523 Report a problem | ||
| 5/4/2023 | Price change | $322,990-0.6%$153/sqft |
Source: Baldwin Realtors #344523 Report a problem | ||
| 5/1/2023 | Price change | $324,990+1.6%$154/sqft |
Source: Baldwin Realtors #344523 Report a problem | ||
| 4/27/2023 | Price change | $319,990-1.5%$151/sqft |
Source: Baldwin Realtors #344523 Report a problem | ||
| 4/15/2023 | Listed for sale | $324,990$154/sqft |
Source: Baldwin Realtors #344523 Report a problem | ||
Public tax history
| Year | Property taxes | Tax assessment |
|---|---|---|
| 2025 | $945 +1.9% | $31,920 +1.9% |
| 2024 | $927 | $31,340 |
Find assessor info on the county website
Neighborhood: 36551
Nearby homes
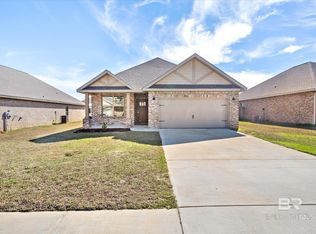
- $275,0003 bd2 ba1.6k sqft16539 Prado Loop, Loxley, AL 36551Sold
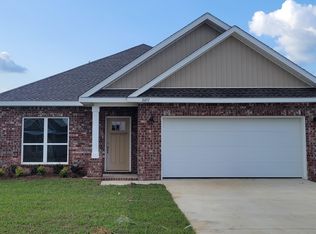
- $314,9904 bd3 ba2.1k sqft16851 Fedora Dr, Loxley, AL 36551Sold
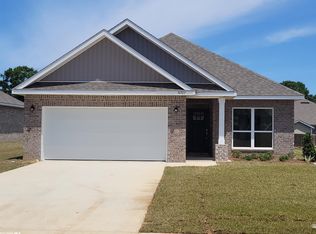
- $264,4903 bd2 ba1.6k sqft16923 Fedora Dr, Loxley, AL 36551Sold
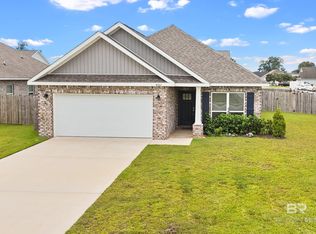
- $284,9003 bd2 ba1.6k sqft16864 Fedora Dr, Loxley, AL 36551Sold
- $291,000-- bd1 ba1.8k sqft17072 Prado Loop, Loxley, AL 36551Off Market
- $290,300-- bd1 ba1.8k sqft16696 Prado Loop, Loxley, AL 36551Off Market
- $298,490-- bd1 ba1.8k sqft16473 Prado Loop, Loxley, AL 36551Sold
- $279,100-- bd1 ba1.8k sqft16660 Prado Loop, Loxley, AL 36551Off Market
Nearby schools
GreatSchools rating
- 5/10Robertsdale Elementary SchoolGrades: PK-6Distance: 3.2 mi
- 8/10Central Baldwin Middle SchoolGrades: 7-8Distance: 0.5 mi
- 8/10Robertsdale High SchoolGrades: 9-12Distance: 3.5 mi
Schools provided by the listing agent
- Elementary: Robertsdale Elementary
- Middle: Central Baldwin Middle
- High: Robertsdale High
Source: Baldwin Realtors. This data may not be complete. We recommend contacting the local school district to confirm school assignments for this home.
Get a cash offer in 3 minutes
Find out how much your home could sell for in as little as 3 minutes with a no-obligation cash offer.
Estimated market value
$344,600
Get a cash offer in 3 minutes
Find out how much your home could sell for in as little as 3 minutes with a no-obligation cash offer.
Estimated market value
$344,600
- Alabama
- Baldwin County
- Loxley
- 36551
- 16899 Fedora Dr
Nearby cities
Nearby zip codes
Other Loxley Topics
