MOVE IN READY FOR JULY CLOSING *** ASK ABOUT OUR LIMITED TIME INCENTIVE will pay up to $10,000 towards closing cost if using Lennar Mortgage and lower than market interest rates** This stunning 1,660 sq. ft. 3 bed, 2 bath, FOUR SIDED BRICK home with 2 car garage has breath-taking features: Home sits on a corner lot; Upgraded Quartz countertops throughout and ceiling mount LED light fixtures. Spacious kitchen with large island, 9' plus ceilings, plus tray ceilings in Owner's bedroom and Great room. Owner's bedroom has its own en-suite complete with shower, double sinks, and a door for privacy on the water closet. Our homes are all GOLD FORTIFIED with fully sodded yards and stainless steel appliances. What a beautiful secluded community! ***Photos are of a similar home and colors/options may vary*** Model located at 16416 Prado Loop and open Monday - Saturday from 10 am - 6 pm and Sunday 12 pm - 6 pm. After hours by appointment.
Closed
$264,490
16923 Fedora Dr, Loxley, AL 36551
3beds
1,660sqft
Residential
Built in 2023
8,232 Square Feet Lot
$279,200 Zestimate®
$159/sqft
$2,110 Estimated rent
Home value
$279,200
$265,000 - $293,000
$2,110/mo
Zestimate® history
Owner options
List your home for rent
$2,110/mo
Rent Zestimate®
Find your next renter with Zillow Rental Manager. Plus, with online applications, you can quickly screen prospective tenants – for free.
$2,110/mo
Rent Zestimate®
Refinance and save
$1,744/mo
Est. payment
Refinancing to a lower rate could help reduce your monthly payments and save thousands over the life of the loan.
$1,744/mo
Est. payment
Explore your selling options
Work with a Zillow partner agent
Leverage their expertise and Zillow's premium Showcase listings to get your home seen by more buyers.
Get startedList with your own agent
Get your home in front of millions of buyers by listing it on Zillow.
Learn how to do itSell it yourself
Take full control of how buyers see your home on Zillow by listing For Sale by Owner (FSBO).
List your homeWhat's special
Zillow last checked:
Listing updated:
Listed by:
Celina Renee Calvert PHONE:251-424-5476,
Lennar Homes Coastal Realty, L,
Gaye Mayo 205-306-3339,
Lennar Homes Coastal Realty, L
Bought with:
Kiley Hartzler
RE/MAX of Orange Beach
Source: Baldwin Realtors,MLS#: 345251
Facts & features
Interior
Bedrooms & bathrooms
- Bedrooms: 3
- Bathrooms: 2
- Full bathrooms: 2
- Main level bedrooms: 3
Rooms
- Room types: Great Room
Primary bedroom
- Features: 1st Floor Primary, Walk-In Closet(s)
- Level: Main
- Area: 182
- Dimensions: 13 x 14
Bedroom 2
- Level: Main
- Area: 132
- Dimensions: 12 x 11
Bedroom 3
- Level: Main
- Area: 132
- Dimensions: 11 x 12
Primary bathroom
- Features: Shower Only, Private Water Closet
Family room
- Level: Main
- Area: 306
- Dimensions: 17 x 18
Kitchen
- Level: Main
- Area: 225
- Dimensions: 15 x 15
Heating
- Electric, Heat Pump
Cooling
- Heat Pump
Appliances
- Included: Dishwasher, Disposal, Microwave, Electric Range
Features
- En-Suite, High Ceilings
- Flooring: Carpet, Vinyl
- Has basement: No
- Has fireplace: No
Interior area
- Total structure area: 1,660
- Total interior livable area: 1,660 sqft
Property
Parking
- Total spaces: 2
- Parking features: Attached, Garage, Garage Door Opener
- Attached garage spaces: 2
Features
- Levels: One
- Stories: 1
- Patio & porch: Rear Porch, Front Porch
- Has view: Yes
- View description: None
- Waterfront features: No Waterfront
Lot
- Size: 8,232 Square Feet
- Dimensions: 61 x 135
- Features: Less than 1 acre
Details
- Parcel number: 054207261000011.102
Construction
Type & style
- Home type: SingleFamily
- Architectural style: Craftsman
- Property subtype: Residential
Materials
- Brick, Fortified-Gold
- Foundation: Slab
- Roof: Dimensional
Condition
- New Construction
- New construction: Yes
- Year built: 2023
Details
- Warranty included: Yes
Utilities & green energy
- Electric: Baldwin EMC
- Utilities for property: Robertsdale Utilities
Community & HOA
Community
- Features: Landscaping
- Security: Smoke Detector(s)
- Subdivision: Cottages of Aventura
HOA
- Has HOA: Yes
- Services included: Association Management
- HOA fee: $200 annually
Location
- Region: Loxley
Financial & listing details
- Price per square foot: $159/sqft
- Tax assessed value: $267,400
- Annual tax amount: $1,658
- Price range: $264.5K - $264.5K
- Date on market: 7/27/2023
- Ownership: Whole/Full
Price history
| Date | Event | Price |
|---|---|---|
| 8/16/2023 | Listing removed | -- |
Source: Zillow Rentals Report a problem | ||
| 8/11/2023 | Price change | $1,825-1.4%$1/sqft |
Source: Zillow Rentals Report a problem | ||
| 7/28/2023 | Listed for rent | $1,850$1/sqft |
Source: Zillow Rentals Report a problem | ||
| 7/27/2023 | Sold | $264,490-0.2%$159/sqft |
Source:  Baldwin Realtors #345251 Report a problem Baldwin Realtors #345251 Report a problem | ||
| 5/11/2023 | Price change | $264,990-3.6%$160/sqft |
Source: Baldwin Realtors #345251 Report a problem | ||
| 5/5/2023 | Price change | $274,990-5.2%$166/sqft |
Source: Baldwin Realtors #345251 Report a problem | ||
| 5/4/2023 | Price change | $289,990+4.7%$175/sqft |
Source: Baldwin Realtors #345251 Report a problem | ||
| 5/1/2023 | Listed for sale | $276,990$167/sqft |
Source: Baldwin Realtors #345251 Report a problem | ||
Public tax history
| Year | Property taxes | Tax assessment |
|---|---|---|
| 2025 | $1,658 +2.1% | $53,480 +2.1% |
| 2024 | $1,624 | $52,400 |
Find assessor info on the county website
Neighborhood: 36551
Nearby homes
- $314,0003 bd3 ba2k sqft16971 Fedora Dr, Loxley, AL 36551Sold
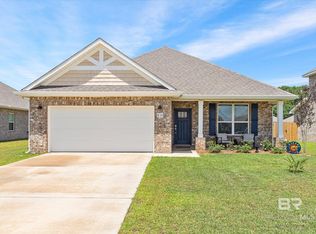
- $278,0003 bd2 ba1.6k sqft16948 Fedora Dr, Loxley, AL 36551Sold
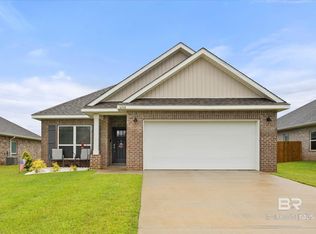
- $284,9904 bd2 ba1.8k sqft16960 Fedora Dr, Loxley, AL 36551Sold
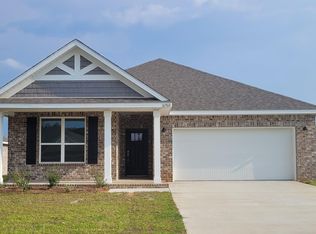
- $270,0003 bd2 ba1.6k sqft16461 Prado Loop, Loxley, AL 36551Sold
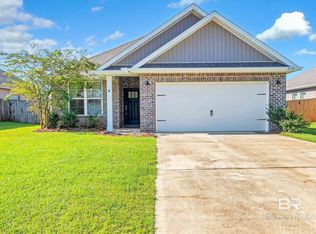
- $344,5004 bd3 ba2.1k sqft16899 Fedora Dr, Loxley, AL 36551Sold
- $299,9003 bd3 ba2k sqft16972 Fedora Dr, Loxley, AL 36551Sold
- $279,0004 bd2 ba1.8k sqft16451 Prado Loop, Loxley, AL 36551Sold
- $257,1004 bd1 ba1.5k sqft16466 Prado Loop, Loxley, AL 36551Off Market
Nearby schools
GreatSchools rating
- 5/10Robertsdale Elementary SchoolGrades: PK-6Distance: 3.2 mi
- 8/10Central Baldwin Middle SchoolGrades: 7-8Distance: 0.5 mi
- 8/10Robertsdale High SchoolGrades: 9-12Distance: 3.5 mi
Schools provided by the listing agent
- Elementary: Robertsdale Elementary
- Middle: Central Baldwin Middle
- High: Robertsdale High
Source: Baldwin Realtors. This data may not be complete. We recommend contacting the local school district to confirm school assignments for this home.
Get a cash offer in 3 minutes
Find out how much your home could sell for in as little as 3 minutes with a no-obligation cash offer.
Estimated market value
$279,200
Get a cash offer in 3 minutes
Find out how much your home could sell for in as little as 3 minutes with a no-obligation cash offer.
Estimated market value
$279,200
- Alabama
- Baldwin County
- Loxley
- 36551
- 16923 Fedora Dr
Nearby cities
Nearby zip codes
Other Loxley Topics
