Skip main navigation
Sold for $383,307
  • $383,307

    169 Anderson Oaks Ln Lot 33, Easley, SC 29642

    3beds
    2,032sqft
    Single Family Residence
    Built in 2025
    0.35 Acres Lot
    $388,100 Zestimate®
    $189/sqft
    $2,325 Estimated rent

    Home value

    $388,100

    Estimated sales range

    Not available

    $2,325/mo

    Zestimate® history
    Loading
    Loading...

    Owner options

    List your home for rent

    $2,325/mo

    Rent Zestimate®

    Find your next renter with Zillow Rental Manager. Plus, with online applications, you can quickly screen prospective tenants – for free.

    Learn more

    $2,325/mo

    Rent Zestimate®

    Refinance and save

    $2,720/mo

    Est. payment

    Refinancing to a lower rate could help reduce your monthly payments and save thousands over the life of the loan.

    See today's rates

    $2,720/mo

    Est. payment

    Explore your selling options

    Work with a Zillow partner agent

    Leverage their expertise and Zillow's premium Showcase listings to get your home seen by more buyers.

    Get started

    List with your own agent

    Get your home in front of millions of buyers by listing it on Zillow.

    Learn how to do it

    Sell it yourself

    Take full control of how buyers see your home on Zillow by listing For Sale by Owner (FSBO).

    List your home

    What's special

    Gas fireplaceOversized tree-lined homesitesFarm sinkFormal dining room areaPrivate covered porchHerringbone kitchen backsplashGleaming quartz countertops
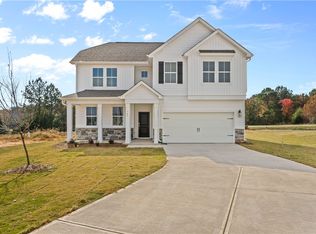
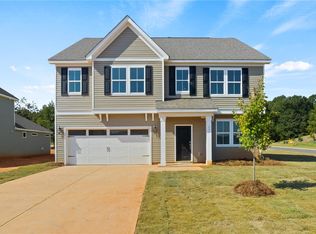
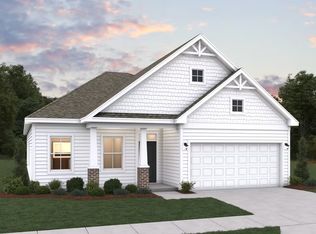
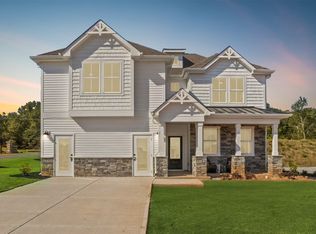
    Move-In Ready by 8/31/2025 and qualifies for our 4.99% rate promo. Our 1 story Oceana Floor plan is the Perfect Ranch-Style Home featuring 3 Bedrooms and 2 Bathrooms and spacious with 2,032 square feet of functional living space. Channel your inner chef in a kitchen that’s as functional as it is beautiful, complete with a butler’s pantry to keep everything organized, gleaming Quartz Countertops, Smart Whirlpool appliances with Gas Cooktop, Wall Micro/Oven Combo, Upgraded Cabinetry with Soft close drawers/doors, Farm Sink, Herringbone Kitchen Backsplash and a Stainless Hood Vent that is vented to the exterior of the Home! Relax by the Gas Fireplace or entertain with style in your Formal Dining Room area (in addition to your Breakfast Area) or enjoy time out of the private covered porch—perfect for morning coffee or evening sunsets with an extended Patio. The Owner’s Suite, featuring a huge walk-in closet—you’ll have more than enough space to keep your wardrobe organized. And with a tray ceiling to add a touch of sophistication, this suite is designed for ultimate relaxation. Some other additional features include Laminate Flooring throughout the Main Areas, Tile in all Baths and Laundry, Gas Tankless Water Heater, Drop Zone Cubbies and more. This home also provides a large yard with a brand new privacy fence!! If you’ve been dreaming of a beautifully designed ranch home with everything you need to live comfortably and entertain with ease, the wait is over! At Anderson Oaks, you'll enjoy oversized, tree-lined homesites, cul-de-sac options, and even basement floor plans (some with golf course views!). Just 1 mile from top-rated Wren Schools, minutes from Easley’s best dining and shopping, 12 miles from vibrant Downtown Greenville, and 30 minutes to Clemson University, you’re right where you want to be. Community perks include a playground, serene firepit area, and the YMCA just a mile away—your new lifestyle is waiting!

    Zillow last checked:

    Listing updated:

    Listed by:

    Whitney Dingle 864-434-3914,

    DFH Realty Georgia, LLC

    Bought with:

    Mark Foster, 121437

    Keller Williams DRIVE

    Source: WUMLS,MLS#: 20287470MLS LogoOriginating MLS: Western Upstate Association of Realtors

    Facts & features

    Interior

    Bedrooms & bathrooms
    • Bedrooms: 3
    • Bathrooms: 2
    • Full bathrooms: 2
    • Main level bathrooms: 2
    • Main level bedrooms: 3
    Primary bedroom
    • Level: Main
    • Dimensions: 15x14
    Bedroom 2
    • Level: Main
    • Dimensions: 14x10
    Bedroom 3
    • Level: Main
    • Dimensions: 12x10
    Breakfast room nook
    • Level: Main
    • Dimensions: 13x10
    Dining room
    • Level: Main
    • Dimensions: 15x10
    Garage
    • Level: Main
    • Dimensions: 18x20
    Kitchen
    • Level: Main
    • Dimensions: 16x10
    Laundry
    • Level: Main
    • Dimensions: 7x7
    Living room
    • Level: Main
    • Dimensions: 22x13
    Heating
    • Central, Gas, Natural Gas
    Cooling
    • Central Air, Electric, Forced Air
    Appliances
    • Included: Built-In Oven, Convection Oven, Dishwasher, Gas Cooktop, Disposal, Gas Water Heater, Microwave, Tankless Water Heater, Plumbed For Ice Maker
    • Laundry: Washer Hookup, Electric Dryer Hookup
    Features
    • Wet Bar, Ceiling Fan(s), Dual Sinks, Fireplace, Garden Tub/Roman Tub, Bath in Primary Bedroom, Main Level Primary, Pull Down Attic Stairs, Quartz Counters, Smooth Ceilings, Shower Only, Walk-In Closet(s), Walk-In Shower
    • Flooring: Carpet, Ceramic Tile, Laminate
    • Windows: Insulated Windows, Tilt-In Windows, Vinyl
    • Basement: None
    • Has fireplace: Yes
    Interior area
    • Total structure area: 2,032
    • Total interior livable area: 2,032 sqft
    • Finished area above ground: 0
    • Finished area below ground: 0

    Property

    Parking
    • Total spaces: 2
    • Parking features: Attached, Garage, Driveway, Garage Door Opener
    • Attached garage spaces: 2
    Accessibility
    • Accessibility features: Low Threshold Shower
    Features
    • Levels: One
    • Stories: 1
    • Patio & porch: Porch
    • Exterior features: Fence
    • Fencing: Yard Fenced
    Lot
    • Size: 0.35 Acres
    • Features: Outside City Limits, Subdivision
    Details
    • Parcel number: 190.00.080.12

    Construction

    Type & style
    • Home type: SingleFamily
    • Architectural style: Craftsman,Patio Home,Ranch,Traditional
    • Property subtype: Single Family Residence
    Materials
    • Vinyl Siding
    • Foundation: Slab
    • Roof: Architectural,Shingle
    Condition
    • New Construction,Never Occupied
    • New construction: Yes
    • Year built: 2025
    Details
    • Builder name: Dream Finders Homes

    Utilities & green energy

    • Sewer: Public Sewer
    • Water: Public

    Community & HOA

    Community
    • Features: Playground
    • Subdivision: Anderson Oaks
    HOA
    • Has HOA: Yes
    • Services included: Common Areas, Street Lights
    • HOA fee: $495 annually
    Location
    • Region: Easley

    Financial & listing details

    • Price per square foot: $189/sqft
    • Date on market: 5/10/2025
    • Cumulative days on market: 278 days
    • Listing agreement: Exclusive Right To Sell
    • Listing terms: USDA Loan

    Price history

    DateEventPrice
    3/3/2026Sold$383,307$189/sqft
    Source: WUMLS #20287470 Report a problem
    2/12/2026Pending sale$383,307$189/sqft
    Source: WUMLS #20287470 Report a problem
    1/20/2026Price change$383,307+0.3%$189/sqft
    Source: Greater Greenville AOR #1570595 Report a problem
    12/8/2025Price change$382,307+0.3%$188/sqft
    Source: Greater Greenville AOR #1570595 Report a problem
    11/17/2025Price change$381,307+2.4%$188/sqft
    Source: WUMLS #20287470 Report a problem
    10/16/2025Price change$372,267-3.3%$183/sqft
    Source: WUMLS #20287470 Report a problem
    9/26/2025Price change$384,990-2.3%$189/sqft
    Source: Greater Greenville AOR #1570595 Report a problem
    9/5/2025Price change$394,198+1.1%$194/sqft
    Source: WUMLS #20287470 Report a problem
    8/29/2025Price change$389,990-1.2%$192/sqft
    Source: WUMLS #20287470 Report a problem
    8/7/2025Price change$394,641-0.5%$194/sqft
    Source: WUMLS #20287470 Report a problem
    7/3/2025Price change$396,641-1.7%$195/sqft
    Source: WUMLS #20287470 Report a problem
    5/31/2025Price change$403,641-0.7%$199/sqft
    Source: WUMLS #20287470 Report a problem
    5/10/2025Listed for sale$406,641$200/sqft
    Source: WUMLS #20287470 Report a problem

    Public tax history

    Tax history is unavailable.

    Neighborhood: 29642

    Nearby schools

    GreatSchools rating
    Schools provided by the listing agent
    • Elementary: Wren Elem
    • Middle: Wren Middle
    • High: Wren High

    Source: WUMLS. This data may not be complete. We recommend contacting the local school district to confirm school assignments for this home.

    Get a cash offer in 3 minutes
    Find out how much your home could sell for in as little as 3 minutes with a no-obligation cash offer.
    Estimated market value
    $388,100
    Get a cash offer in 3 minutes
    Find out how much your home could sell for in as little as 3 minutes with a no-obligation cash offer.
    Estimated market value
    $388,100