Skip main navigation
Sold for $409,990
  • $409,990

    173 Anderson Oaks Ln #35, Easley, SC 29642

    5beds
    2,578sqft
    Single Family Residence
    Built in 2025
    0.29 Acres Lot
    $417,700 Zestimate®
    $159/sqft
    $2,675 Estimated rent

    Home value

    $417,700

    $359,000 - $485,000

    $2,675/mo

    Zestimate® history
    Loading
    Loading...

    Owner options

    List your home for rent

    $2,675/mo

    Rent Zestimate®

    Find your next renter with Zillow Rental Manager. Plus, with online applications, you can quickly screen prospective tenants – for free.

    Learn more

    $2,675/mo

    Rent Zestimate®

    Refinance and save

    $2,883/mo

    Est. payment

    Refinancing to a lower rate could help reduce your monthly payments and save thousands over the life of the loan.

    See today's rates

    $2,883/mo

    Est. payment

    Explore your selling options

    Work with a Zillow partner agent

    Leverage their expertise and Zillow's premium Showcase listings to get your home seen by more buyers.

    Get started

    List with your own agent

    Get your home in front of millions of buyers by listing it on Zillow.

    Learn how to do it

    Sell it yourself

    Take full control of how buyers see your home on Zillow by listing For Sale by Owner (FSBO).

    List your home

    What's special

    Oversized tree-lined homesitesExceptional curb appealCul-de-sac options
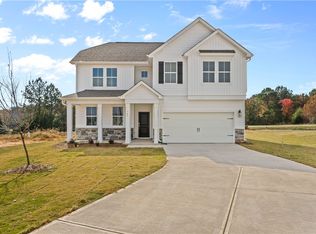
    Experience refined comfort in the Morganton Floor Plan, a spacious 2,578 sq. ft. home that blends modern features with timeless charm and features 5 Bedrooms with 3 Full Bathrooms. From its upgraded elevation with a welcoming front porch and stone detailing to its durable 30-year architectural shingles, the Morganton offers exceptional curb appeal and long-lasting quality. Out back, enjoy year-round relaxation on your 12x12 covered back porch, perfect for morning coffee or evening gatherings. Inside, the open-concept layout is both inviting and practical. The main floor features a private guest suite with a 5’ walk-in shower, ideal for visitors or extended family. The heart of the home is the gourmet kitchen, boasting quartz countertops, upgraded cabinetry, a designer tile backsplash, and premium Whirlpool smart appliances, including a gas range and stainless hood vent that’s vented to the exterior—a true chef’s dream. Adjacent to the kitchen, the formal dining room and butler’s pantry create a seamless flow for entertaining, while the gas fireplace in the living area adds warmth and ambiance. A drop zone with cubbies in the mudroom offers practical storage and organization. Upstairs, retreat to the luxurious owner’s suite complete with a huge walk-in closet and spa-inspired finishes. Three additional bedrooms provide flexible space for family, work, or hobbies. Crafted for everyday elegance, the home includes laminate flooring throughout main first-floor living areas, tile in the kitchen, laundry room, and all baths, as well as wood treads on the stairs for added sophistication. Energy efficiency comes standard with a gas tankless water heater, helping you save on utilities without compromising comfort. This home also provides a large corner lot with a brand new privacy fence!! Located in the charming community of Anderson Oaks, you'll enjoy oversized, tree-lined homesites, cul-de-sac options, and even basement floor plans (some with golf course views!). Just 1 mile from top-rated Wren Schools, minutes from Easley’s best dining and shopping, 12 miles from vibrant Downtown Greenville, and 30 minutes to Clemson University, you’re right where you want to be. Community perks include a playground, serene firepit area, and the YMCA just a mile away—your new lifestyle is waiting!

    Zillow last checked:

    Listing updated:

    Listed by:

    Whitney Dingle 864-434-3914,

    DFH Realty Georgia, LLC,

    Ryan Malcomb 407-624-1323,

    DFH Realty Georgia, LLC

    Bought with:

    Ryan Malcomb, 133346

    DFH Realty Georgia, LLC

    Source: WUMLS,MLS#: 20291241MLS LogoOriginating MLS: Western Upstate Association of Realtors

    Facts & features

    Interior

    Bedrooms & bathrooms
    • Bedrooms: 5
    • Bathrooms: 3
    • Full bathrooms: 3
    • Main level bathrooms: 1
    • Main level bedrooms: 1
    Primary bedroom
    • Level: Upper
    • Dimensions: 16x13
    Bedroom 2
    • Level: Upper
    • Dimensions: 13x11
    Bedroom 3
    • Level: Upper
    • Dimensions: 13x11
    Bedroom 4
    • Level: Upper
    • Dimensions: 14x12
    Bedroom 5
    • Level: Main
    • Dimensions: 12x10
    Dining room
    • Level: Main
    • Dimensions: 13x11
    Great room
    • Level: Main
    • Dimensions: 18x16
    Kitchen
    • Level: Main
    • Dimensions: 11x18
    Laundry
    • Level: Upper
    • Dimensions: 8x10
    Office
    • Level: Upper
    • Dimensions: 12x11
    Heating
    • Central, Gas, Natural Gas
    Cooling
    • Central Air, Electric, Forced Air
    Appliances
    • Included: Built-In Oven, Convection Oven, Dishwasher, Gas Cooktop, Disposal, Gas Water Heater, Microwave, Tankless Water Heater, Plumbed For Ice Maker
    • Laundry: Washer Hookup, Electric Dryer Hookup
    Features
    • Ceiling Fan(s), Dual Sinks, Fireplace, Garden Tub/Roman Tub, Bath in Primary Bedroom, Pull Down Attic Stairs, Quartz Counters, Smooth Ceilings, Shower Only, Separate Shower, Upper Level Primary, Walk-In Closet(s), Walk-In Shower
    • Flooring: Carpet, Ceramic Tile, Laminate
    • Windows: Insulated Windows, Tilt-In Windows, Vinyl
    • Basement: None
    • Has fireplace: Yes
    Interior area
    • Total structure area: 2,578
    • Total interior livable area: 2,578 sqft
    • Finished area above ground: 0
    • Finished area below ground: 0

    Property

    Parking
    • Total spaces: 2
    • Parking features: Attached, Garage, Driveway, Garage Door Opener
    • Attached garage spaces: 2
    Accessibility
    • Accessibility features: Low Threshold Shower
    Features
    • Levels: Two
    • Stories: 2
    • Patio & porch: Front Porch, Porch
    • Exterior features: Fence, Porch
    • Fencing: Yard Fenced
    Lot
    • Size: 0.29 Acres
    • Features: Corner Lot, Level, Outside City Limits, Subdivision
    Details
    • Parcel number: 190.00.080.12

    Construction

    Type & style
    • Home type: SingleFamily
    • Architectural style: Craftsman,Traditional
    • Property subtype: Single Family Residence
    Materials
    • Vinyl Siding
    • Foundation: Slab
    • Roof: Architectural,Shingle
    Condition
    • New Construction,Never Occupied
    • New construction: Yes
    • Year built: 2025
    Details
    • Builder name: Dream Finders Homes

    Utilities & green energy

    • Sewer: Public Sewer
    • Water: Public

    Community & neighborhood

    Community
    • Community features: Playground, Short Term Rental Allowed
    Location
    • Region: Easley
    • Subdivision: Anderson Oaks

    HOA & financial

    HOA
    • Has HOA: Yes
    • HOA fee: $495 annually
    • Services included: Common Areas, Street Lights

    Other

    Other facts
    • Listing agreement: Exclusive Right To Sell
    • Listing terms: USDA Loan

    Price history

    DateEventPrice
    12/30/2025Sold$409,990-1.1%$159/sqft
    Source: WUMLS #20291241 Report a problem
    12/8/2025Pending sale$414,674$161/sqft
    Source: Greater Greenville AOR #1567244 Report a problem
    11/17/2025Price change$414,674+3.7%$161/sqft
    Source: Greater Greenville AOR #1567244 Report a problem
    11/6/2025Price change$399,990-1.2%$155/sqft
    Source: Greater Greenville AOR #1567244 Report a problem
    10/16/2025Price change$404,854-5.4%$157/sqft
    Source: WUMLS #20291241 Report a problem
    9/27/2025Price change$427,854+4.4%$166/sqft
    Source: WUMLS #20287551 Report a problem
    9/26/2025Price change$409,990-4.2%$159/sqft
    Source: Greater Greenville AOR #1567244 Report a problem
    9/23/2025Price change$427,854+0.2%$166/sqft
    Source: WUMLS #20291241 Report a problem
    9/5/2025Price change$427,188-0.4%$166/sqft
    Source: Greater Greenville AOR #1567244 Report a problem
    8/29/2025Price change$429,000-0.2%$166/sqft
    Source: Greater Greenville AOR #1567244 Report a problem
    8/22/2025Price change$429,990-1.1%$167/sqft
    Source: Greater Greenville AOR #1567244 Report a problem
    8/8/2025Price change$434,832+1.1%$169/sqft
    Source: WUMLS #20291241 Report a problem
    7/29/2025Price change$429,990-1.1%$167/sqft
    Source: Greater Greenville AOR #1557080 Report a problem
    7/1/2025Price change$434,832-2.2%$169/sqft
    Source: Greater Greenville AOR #1557080 Report a problem
    6/4/2025Price change$444,832-0.4%$173/sqft
    Source: Greater Greenville AOR #1557080 Report a problem
    5/12/2025Listed for sale$446,840$173/sqft
    Source: Greater Greenville AOR #1557080 Report a problem

    Public tax history

    Tax history is unavailable.

    Neighborhood: 29642

    Nearby schools

    GreatSchools rating
    Schools provided by the listing agent
    • Elementary: Wren Elem
    • Middle: Wren Middle
    • High: Wren High

    Source: WUMLS. This data may not be complete. We recommend contacting the local school district to confirm school assignments for this home.

    Get a cash offer in 3 minutes
    Find out how much your home could sell for in as little as 3 minutes with a no-obligation cash offer.
    Estimated market value
    $417,700
    Get a cash offer in 3 minutes
    Find out how much your home could sell for in as little as 3 minutes with a no-obligation cash offer.
    Estimated market value
    $417,700